
9869 Greenriver Drive, Northbrook, OH 45231
Local realty services provided by:CENTURY 21 The Gene Group
9869 Greenriver Drive,Colerain Twp, OH 45231
$294,900
- 3 Beds
- 2 Baths
- - sq. ft.
- Single family
- Sold
Listed by: andrea johnson, ashlee n pucke
Office: re/max victory + affiliates513-813-4098
MLS#:1888320
Source:OH_CINCY
Sorry, we are unable to map this address
Price summary
- Price:$294,900
About this home
Do not pass up on this opportunity to have little to no electric bills! Solar panels are installed and save a ton of $! Along with a new roof & Anderson Windows the efficiency is a huge savings over all! The kitchen has been opened up for a open concept along with all new cabinets, countertops, sink & appliances. Enjoy all new flooring with LVP upstairs & brand new plush carpet in the lower level. The large flat backyard features a nice newly painted deck & paver patio with walkout access from the lower level. Primary Bedroom features an ensuite full bathroom and spacious closet. Nothing truly to do but move in and with the updates & utility efficiency you truly cant find a better value!
Contact an agent
Home facts
- Year built:1975
- Listing ID #:1888320
- Added:33 day(s) ago
- Updated:August 31, 2026 at 08:41 PM
Rooms and interior
- Bedrooms:3
- Total bathrooms:2
- Full bathrooms:2
- Rooms Total:9
- Dining Description:Wood Floor
- Kitchen Description:Counter Bar, Dishwasher, Eat-In, Electric Cooktop, Island, Laminate Floor, Oven/Range, Refrigerator, Wood Cabinets
- Bedroom Description:Bath Adjoins, Wood Floor
- Basement Description:Finished, Partial, Walkout, Wall-to-Wall Carpet
Heating and cooling
- Cooling:Ceiling Fans, Central Air
- Heating:Forced Air, Gas
Structure and exterior
- Roof:Shingle
- Year built:1975
- Architectural Style:Traditional
- Construction Materials:Brick, Vinyl Siding
- Exterior Features:Deck, Fire Pit, Patio
- Foundation Description:Poured
Utilities
- Water:Public
- Sewer:Public Sewer
Finances and disclosures
- Price:$294,900
Features and amenities
- Appliances:Dishwasher, Electric Cooktop, Oven/Range, Refrigerator
- Amenities:Multi Panel Doors
Parking
- Parking description:Driveway
- Garage:Yes
- Garage spaces:2
 Information deemed reliable but not guaranteed. The data relating to real estate for sale on this web site comes in part from the Broker Reciprocity program of the Multiple Listing Service of Greater Cincinnati. Real estate listings held by brokerage firms other than CENTURY 21 The Gene Group are marked with the Broker Reciprocity™ logo (the small house as shown to the left) and detailed information about them includes the name of the listing brokers. 2026, MLS of Greater Cincinnati, Inc. All rights reserved.
New listings near 9869 Greenriver Drive
- New
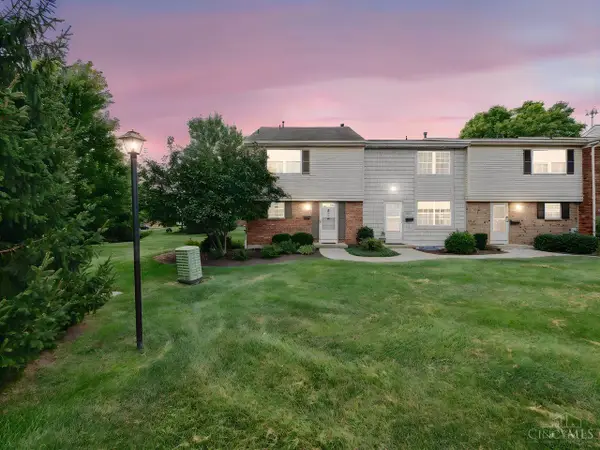 $155,900Active3 beds 2 baths1,496 sq. ft.
3394 Amberway Court, Cincinnati, OH 45251
MLS# 1892297Listed by: COLDWELL BANKER REALTY - New
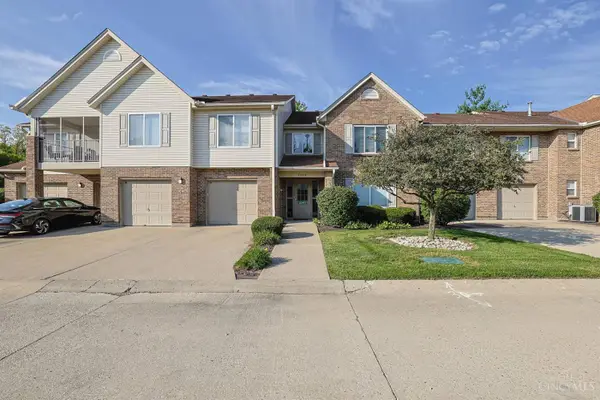 $180,000Active3 beds 2 baths1,564 sq. ft.
3343 Hidden Creek Drive #78, Cincinnati, OH 45251
MLS# 1892119Listed by: SIBCY CLINE, INC. - New
 $95,000Active2 beds 1 baths
2786 Hazelton Court, Mount Healthy, OH 45251
MLS# 5238839Listed by: REAL OF OHIO - New
 $125,000Active2 beds 1 baths864 sq. ft.
9447 Willowgate Drive, Colerain Twp, OH 45251
MLS# 1891499Listed by: PLUM TREE REALTY - New
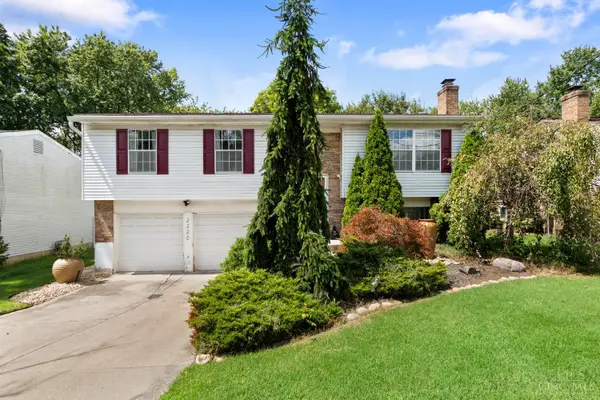 $299,900Active3 beds 2 baths1,528 sq. ft.
2220 Miles Road, Colerain Twp, OH 45231
MLS# 1891426Listed by: HOWARD HANNA REAL ESTATE SERV - New
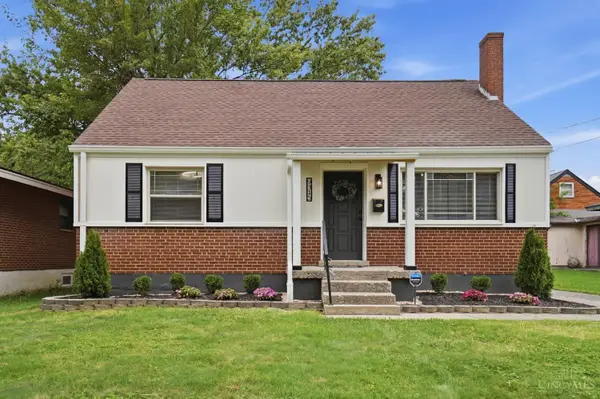 $264,900Active4 beds 2 baths1,359 sq. ft.
9315 Jericho Drive, Colerain Twp, OH 45231
MLS# 1891121Listed by: EXP REALTY 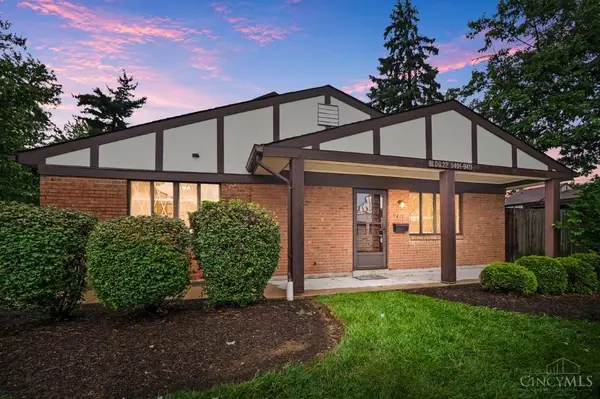 $135,000Active2 beds 1 baths814 sq. ft.
9411 Haddington Court, Colerain Twp, OH 45251
MLS# 1891152Listed by: COMEY & SHEPHERD $149,000Active3 beds 1 baths960 sq. ft.
9596 Pippin Road, Colerain Twp, OH 45231
MLS# 1890717Listed by: COLDWELL BANKER REALTY $184,900Active3 beds 1 baths925 sq. ft.
9884 Dunraven Drive, Colerain Twp, OH 45251
MLS# 1890638Listed by: JOANN JONES & ASSOC. REALTY $159,900Active2 beds 2 baths1,204 sq. ft.
3345 Lindsay Lane #62, Colerain Twp, OH 45251
MLS# 1890602Listed by: EXP REALTY


Protect your home and budget from life's surprises with an Assurant Home Warranty, backed by a partner that supports you through every step of homeownership. Explore Plans.
©2026 Century 21 Real Estate LLC. All rights reserved. CENTURY 21®, the CENTURY 21 Logo and C21® are service marks owned by Century 21 Real Estate LLC. Century 21 Real Estate LLC fully supports the principles of the Fair Housing Act and the Equal Opportunity Act. Each office is independently owned and operated. Listing information is deemed reliable but not guaranteed accurate.