
550 Deer Path Lane, Northfield Center, OH 44067
Local realty services provided by:CENTURY 21 Transcendent Realty
Upcoming open houses
- Sun, Oct 2501:00 pm - 03:00 pm
Listed by: linda carucci
Office: keller williams chervenic rlty
MLS#:5253507
Source:OH_NORMLS
Price summary
- Price:$364,900
- Price per sq. ft.:$218.24
About this home
Welcome to 550 Deer Path Lane, a 2 bedroom home with a flex room, that has been very well maintained. When walking into the home, the first thing that came to mind were the high ceilings, 10' to be exact. This gives the home an open airy feeling. Then there is the Vitamin D you will get from the light coming into the home from all the windows! The flex room can be home to an additional TV room, a hobby room or a home office. Many possibilities.
There is the fantastic view out the back of the home, a beautiful wooded serene lot. It creates a very peaceful, tranquil setting while sitting on the deck drinking your beverage of choice. The primary suite is a very roomy size at 15' x 14', along with the attached, large primary bath which includes a standing shower along with a jetted tub. The kitchen is open to the great room, formal dining room and dinette area. This is the house for those that still like to have 2 eating areas in the home. There are additional cabinets and counter space in the dinette area; great for entertaining or can be used as a coffee station or a buffet area. Can't have too many cabinets in the kitchen. Rounding out the 1st floor is a second bedroom & full bath, with a first floor laundry room.The full partially finished basement has so many uses. This home does not lack for space. The home is located in an "off the beaten path"rural setting yet close to freeways and the turnpike, also bike paths, Brandywine ski resort, Northfield Racino,minutes to Hudson & much more. Updates to the home include a roof - 2018-Air Conditioner -2020-- Refrigerator 2022---New sump pump 2023-- New dishwasher & washer 2024-- Garage is insulated. Please review additional updates listed in the supplements. Seller feels hot water tank is approx. 6-8 years old. The garage offers Nature Stone flooring along with a floor drain, important for those snowy winters. Living in a township has its benefits NO RITA tax. Could be your home for the many upcoming holidays....
Contact an agent
Home facts
- Year built:1999
- Subdivision & Development:Brandywine Preserve Ph One
- Listing ID #:5253507
- Added:2 day(s) ago
- Updated:October 24, 2026 at 02:17 PM
Rooms and interior
- Bedrooms:2
- Total bathrooms:2
- Full bathrooms:2
- Rooms Total:5
- Kitchen Description:Dishwasher, Disposal, Microwave, Range, Refrigerator
- Basement:Yes
- Basement Description:Full, Partially Furnished, Sump Pump
- Living area:1,672 sq. ft.
Heating and cooling
- Cooling:Central Air
- Heating:Fireplaces, Gas
- Central air:Yes
Structure and exterior
- Roof:Asphalt, Fiberglass
- Year built:1999
- Building area:1,672 sq. ft.
- Lot area:0.1 Acres
- Lot Features:Wooded/Treed
- Construction Materials:Brick, Vinyl Siding
- Exterior Features:Deck, Wooded
- Levels:1 Story, 1 Story
Utilities
- Water:Public
- Sewer:Public Sewer
Finances and disclosures
- Price:$364,900
- Price per sq. ft.:$218.24
- Tax amount:$5,497 (2025)
Features and amenities
- Appliances:Dishwasher, Disposal, Microwave, Range, Refrigerator, Washer
- Laundry features:Dryer, Washer
Parking
- Parking description:Attached, Garage
- Garage:Yes
- Garage spaces:2

New listings near 550 Deer Path Lane
- New
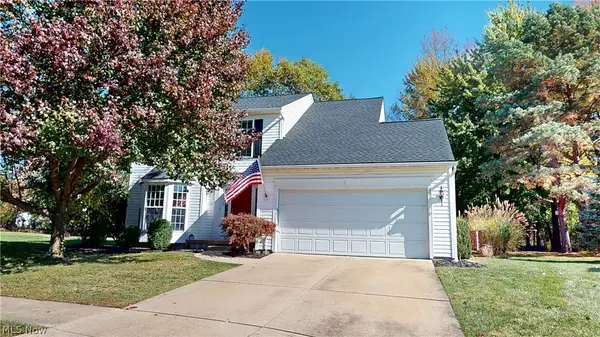 $429,900Active3 beds 4 baths2,820 sq. ft.
591 Brookpointe Circle, Northfield, OH 44067
MLS# 5254900Listed by: BERKSHIRE HATHAWAY HOMESERVICES PROFESSIONAL REALTY - New
 $185,000Active3 beds 2 baths1,286 sq. ft.
7373 Forsythia Lane, Northfield, OH 44067
MLS# 5251697Listed by: KELLER WILLIAMS LIVING  $229,900Activeundercontract3 beds 2 baths1,326 sq. ft.
75 Dover Place Lane, Northfield Center, OH 44067
MLS# 5250420Listed by: KELLER WILLIAMS CHERVENIC RLTY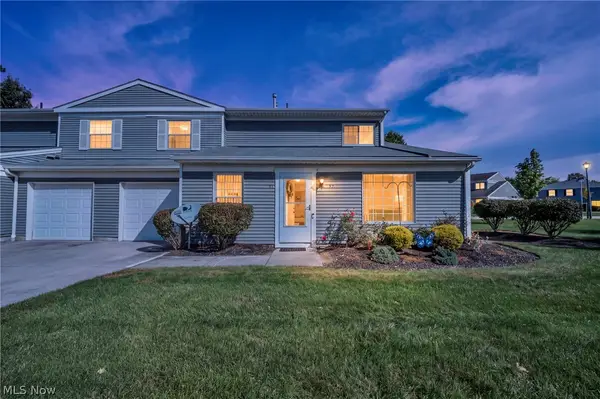 $199,900Active3 beds 2 baths1,311 sq. ft.
97 Firebush Lane, Northfield, OH 44067
MLS# 5248782Listed by: COLDWELL BANKER SCHMIDT REALTY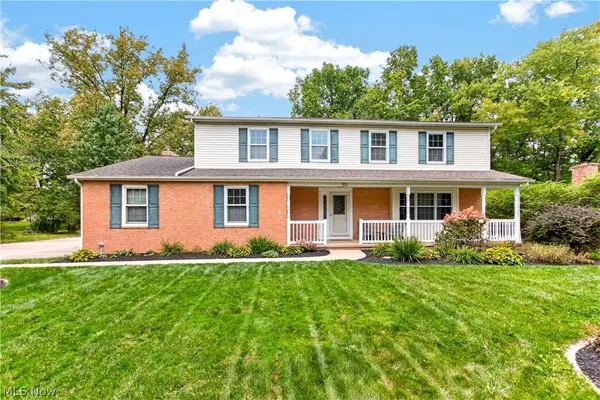 $350,000Pending5 beds 3 baths2,156 sq. ft.
211 Beacon Hill Boulevard, Northfield, OH 44067
MLS# 5249402Listed by: LOFASO REAL ESTATE SERVICES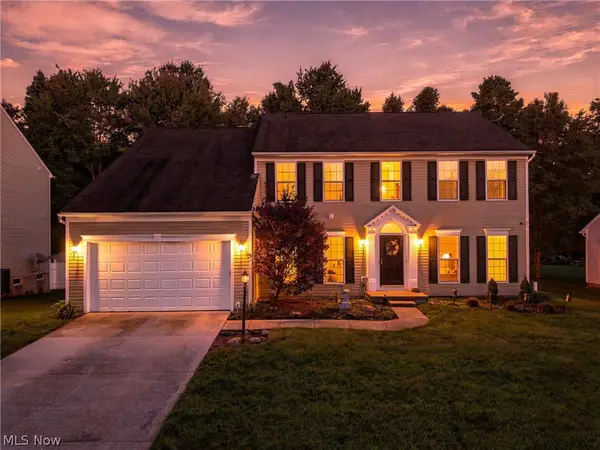 $474,900Active4 beds 4 baths3,783 sq. ft.
7372 Meadow Brooke Way, Northfield, OH 44067
MLS# 5246619Listed by: EXP REALTY, LLC.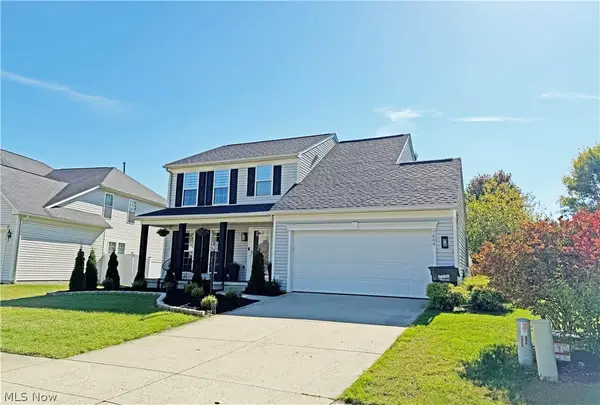 $425,000Active3 beds 4 baths2,457 sq. ft.
7604 Meadow Brooke Way, Northfield, OH 44067
MLS# 5248946Listed by: CUTLER REAL ESTATE- Open Mon, 5 to 6:30pm
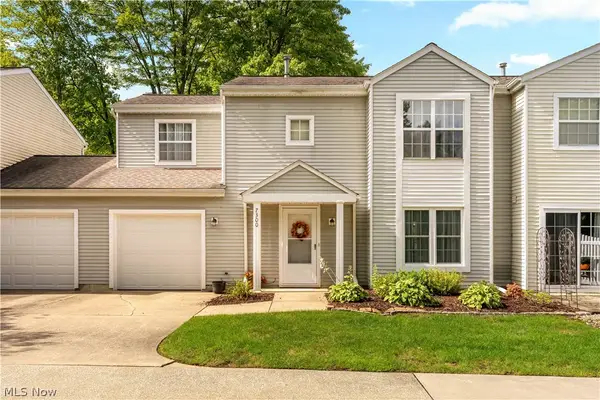 $205,000Active3 beds 2 baths1,332 sq. ft.
7300 Chatham Court #23, Northfield, OH 44067
MLS# 5247940Listed by: REAL OF OHIO  $354,900Pending3 beds 2 baths2,101 sq. ft.
207 Spring Creek Road, Northfield Center, OH 44067
MLS# 5247363Listed by: POWER HOUSE REALTY


Protect your home and budget from life's surprises with an Assurant Home Warranty, backed by a partner that supports you through every step of homeownership. Explore Plans.
©2026 Century 21 Real Estate LLC. All rights reserved. CENTURY 21®, the CENTURY 21 Logo and C21® are service marks owned by Century 21 Real Estate LLC. Century 21 Real Estate LLC fully supports the principles of the Fair Housing Act and the Equal Opportunity Act. Each office is independently owned and operated. Listing information is deemed reliable but not guaranteed accurate.