
30291 Cedar Valley Drive, Northwood, OH 43619
Local realty services provided by:CENTURY 21 Bolte Real Estate
30291 Cedar Valley Drive,Northwood, OH 43619
$469,900
- 3 Beds
- 3 Baths
- 2,234 sq. ft.
- Single family
- Coming Soon
Upcoming open houses
- Sun, Oct 2502:00 pm - 04:00 pm
Listed by: terry l. golden
Office: oak valley. ltd.
MLS#:10014969
Source:OH_TBR
Price summary
- Price:$469,900
- Price per sq. ft.:$210.34
About this home
Beautiful, well-cared-for ranch home. Walk-in to wood floors; formal dining room and office to the left. Overlooks the living room with fireplace. Walk into nice size Main bed rm w/tub & shower & walk-in closet. Walk to other side for laundry rm & 2 more bed rms. Nice-size kitchen with pantry, overlooking great backyard. In-ground pool with plenty of patio areas. Extra shop in back room for everything. Great basement space with plenty of storage, nice deep clean crawl, and sprinkler system. A true must-see
Contact an agent
Home facts
- Year built:2002
- Subdivision & Development:Cedar Valley
- Listing ID #:10014969
- Updated:October 20, 2026 at 10:27 PM
Rooms and interior
- Bedrooms:3
- Total bathrooms:3
- Full bathrooms:2
- Half bathrooms:1
- Rooms Total:8
- Flooring:Carpet, Ceramic Tile, Hardwood, Luxury Vinyl
- Dining Description:Eat-in Kitchen
- Kitchen Description:Dishwasher, Disposal, Eat-in Kitchen, Electric Oven, Electric Range, Ice Maker, Microwave, Refrigerator
- Basement:Yes
- Basement Description:Concrete, Partial, Partially Finished
- Living area:2,234 sq. ft.
Heating and cooling
- Cooling:Ceiling Fan(s), Central Air, Gas
- Heating:Central, Natural Gas
Structure and exterior
- Roof:Asphalt
- Year built:2002
- Building area:2,234 sq. ft.
- Lot area:0.36 Acres
- Lot Features:Landscaped
- Architectural Style:Ranch
- Construction Materials:Brick, Concrete, Vinyl Siding
- Exterior Features:Covered Patio, Covered Porch, Deck, Lighting, Rear Patio, Storage
- Foundation Description:Combination, Crawl Space
- Levels:One
Schools
- High school:Lake
- Middle school:Lake
- Elementary school:Lake
Utilities
- Water:Public
- Sewer:Public Sewer
Finances and disclosures
- Price:$469,900
- Price per sq. ft.:$210.34
Features and amenities
- Appliances:Dishwasher, Disposal, Dryer, Electric Oven, Electric Range, Generator, Humidifier, Ice Maker, Microwave, Refrigerator, Sump Pump, Washer, Water Heater
- Laundry features:Dryer, Main Level, Sink, Washer, Washer Hookup
- Amenities:Built-in Features, Ceiling Fan(s), Cove Ceiling(s), Drop Ceiling(s), Entrance Foyer, Pantry, Smoke Detector(s), Storage, Tray Ceiling(s), Walk-In Closet(s), Window Coverings, Window Treatments
- Pool features:Fenced, In Ground
Parking
- Total parking spaces:6
- Parking description:Additional Parking, Basement, Concrete, Detached Garage
- Garage:Yes
- Garage spaces:3
New listings near 30291 Cedar Valley Drive
- Coming Soon
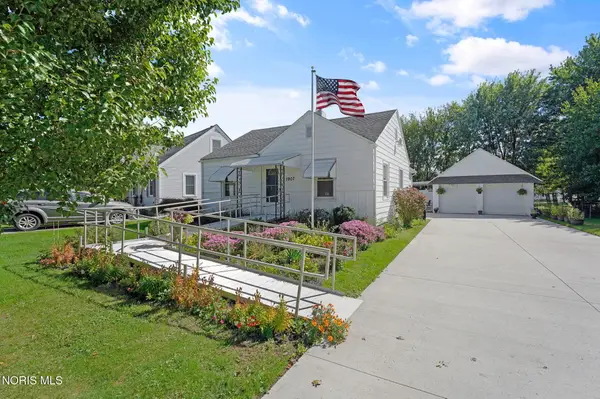 $174,900Coming Soon2 beds 1 baths1,032 sq. ft.
1907 Glenross Place, Northwood, OH 43619
MLS# 10014319Listed by: THE DANBERRY CO - New
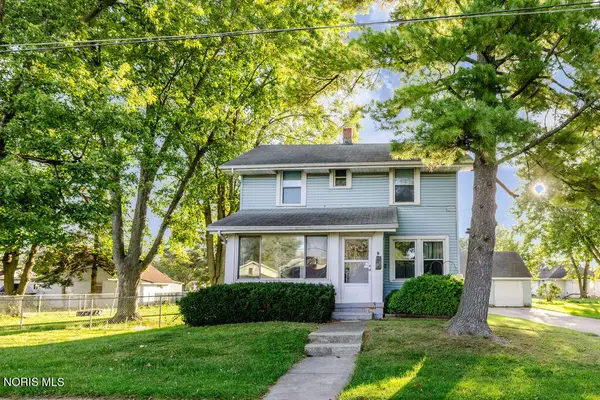 $110,000Active3 beds 1 baths1,158 sq. ft.
735 Gould Street, Northwood, OH 43619
MLS# 10014699Listed by: SERENITY REALTY LLC - New
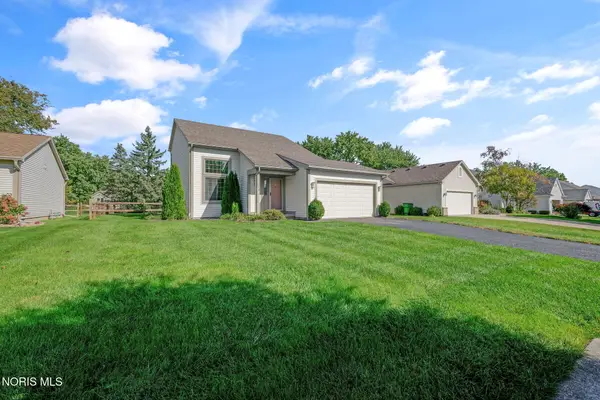 $269,000Active3 beds 2 baths1,316 sq. ft.
956 Jennison Drive, Rossford, OH 43460
MLS# 10014576Listed by: THE DANBERRY CO 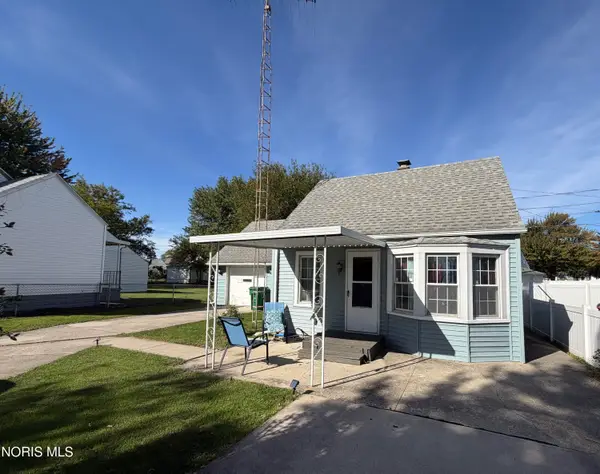 $74,900Active3 beds 1 baths896 sq. ft.
1920 Norcross Drive, Northwood, OH 43619
MLS# 10014503Listed by: SERENITY REALTY LLC $179,900Active3 beds 2 baths1,265 sq. ft.
229 George Street, Northwood, OH 43619
MLS# 10014495Listed by: SERENITY REALTY LLC $99,900Active3 beds 1 baths840 sq. ft.
1910 Ware Street, Northwood, OH 43619
MLS# 10014418Listed by: EPIC HOMES REAL ESTATE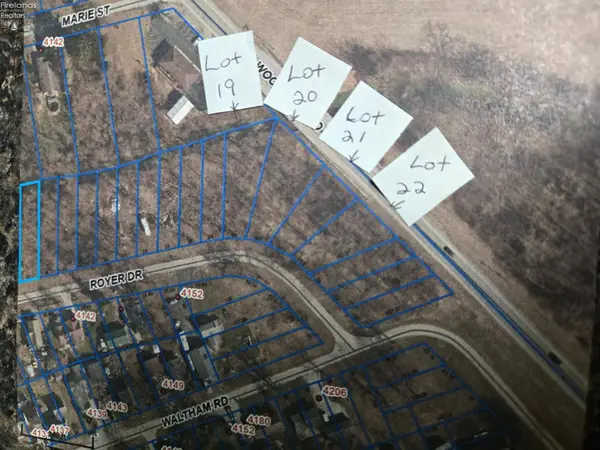 $19,900Active0.14 Acres
0 Royer Drive, Northwood, OH 43619
MLS# 20264068Listed by: HOWARD HANNA- OAK HARBOR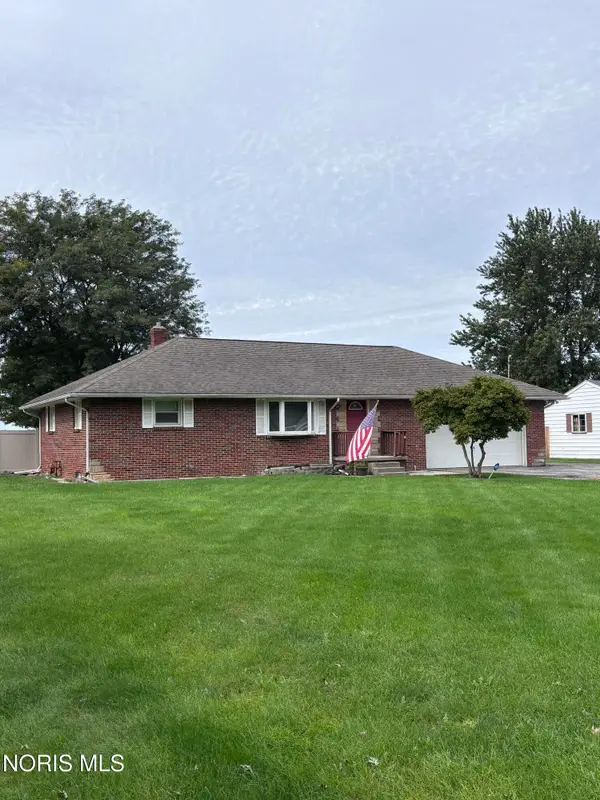 $185,000Active2 beds 1 baths1,092 sq. ft.
640 N Fostoria Road, Northwood, OH 43619
MLS# 10014242Listed by: THE DANBERRY CO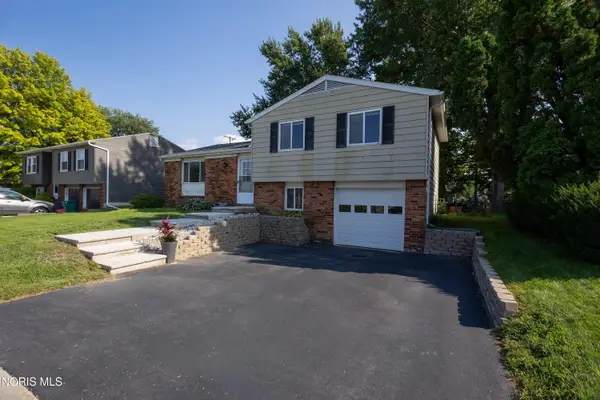 $194,990Active3 beds 1 baths1,284 sq. ft.
113 Farnstead Drive, Northwood, OH 43619
MLS# 10014026Listed by: OHIO BROKER DIRECT, LLC $242,900Active3 beds 2 baths1,518 sq. ft.
2443 Bedford Lane, Northwood, OH 43619
MLS# 10013954Listed by: KEY REALTY LTD


Protect your home and budget from life's surprises with an Assurant Home Warranty, backed by a partner that supports you through every step of homeownership. Explore Plans.
©2026 Century 21 Real Estate LLC. All rights reserved. CENTURY 21®, the CENTURY 21 Logo and C21® are service marks owned by Century 21 Real Estate LLC. Century 21 Real Estate LLC fully supports the principles of the Fair Housing Act and the Equal Opportunity Act. Each office is independently owned and operated. Listing information is deemed reliable but not guaranteed accurate.