
4710 Walbridge Road, Northwood, OH 43619
Local realty services provided by:CENTURY 21 Bolte Real Estate
4710 Walbridge Road,Northwood, OH 43619
$380,000
- 3 Beds
- 2 Baths
- 2,985 sq. ft.
- Single family
- Coming Soon
Listed by: peter schaal, anthony rorigi
Office: serenity realty llc.
MLS#:10015598
Source:OH_TBR
Price summary
- Price:$380,000
- Price per sq. ft.:$127.3
About this home
Country Living with Room to Grow - Discover the perfect blend of country charm and practical living at this 3-bedroom home nestled on a spacious 2.16-acre lot in the desirable Lake School District. The back portion of the property is beautifully wooded, offering privacy, natural beauty, and endless potential for outdoor enjoyment.Inside, you'll find a welcoming layout featuring an eat-in kitchen/dining room ideal for everyday meals and gatherings, plus convenient second-floor laundry. The home radiates classic country character and is ready for your personal cosmetic updates to make it truly your own.A standout feature is the impressive detached 1,800 sq ft pole barn—perfect for workshops, storage, hobbies, vehicles, or whatever your lifestyle needs.With solid bones, generous acreage, a large outbuilding, and a great school district, this property offers the space and flexibility so many buyers are looking for. Bring your vision and turn this charming country home into the place you've been dreaming of. Don't miss this opportunity—schedule your showing today!...
Contact an agent
Home facts
- Year built:1984
- Subdivision & Development:None
- Listing ID #:10015598
- Updated:November 06, 2026 at 05:32 AM
Rooms and interior
- Bedrooms:3
- Total bathrooms:2
- Full bathrooms:2
- Rooms Total:8
- Flooring:Carpet, Tile
- Dining Description:Eat-in Kitchen
- Kitchen Description:Dishwasher, Eat-in Kitchen, Gas Cooktop, Gas Oven, Microwave, Refrigerator
- Basement Description:Crawl Space, Slab
- Living area:2,985 sq. ft.
Heating and cooling
- Cooling:Central Air
- Heating:Forced Air, Natural Gas
Structure and exterior
- Roof:Shingle
- Year built:1984
- Building area:2,985 sq. ft.
- Lot area:2.16 Acres
- Architectural Style:Traditional
- Construction Materials:Vinyl Siding
- Foundation Description:Crawl Space
Schools
- High school:Lake
- Middle school:Lake
- Elementary school:Lake
Utilities
- Water:Public, Water Connected
- Sewer:Public Sewer, Sewer Connected
Finances and disclosures
- Price:$380,000
- Price per sq. ft.:$127.3
Features and amenities
- Appliances:Dishwasher, Dryer, Gas Cooktop, Gas Oven, Microwave, Refrigerator, Washer
- Laundry features:Dryer, Upper Level, Washer
- Amenities:Bay Window(s), Cathedral Ceiling(s), Ceiling Fan(s), Smoke Detector(s)
Parking
- Total parking spaces:8
- Parking description:Attached Garage, Detached Garage, Garage Door Opener
- Garage:Yes
- Garage spaces:2
New listings near 4710 Walbridge Road
- New
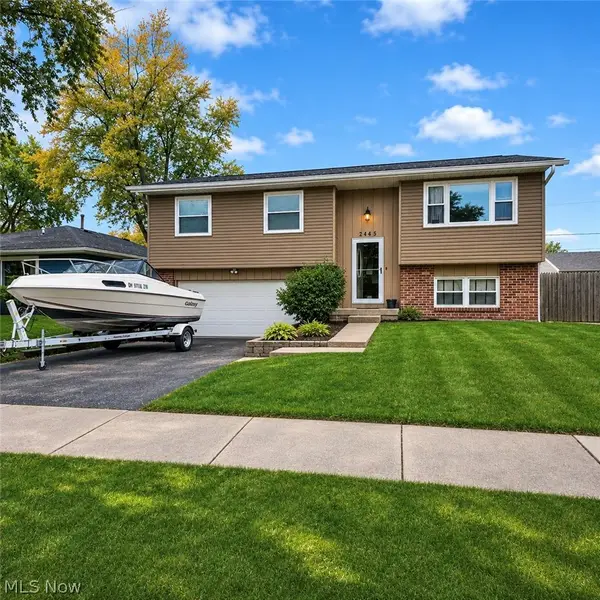 $195,000Active3 beds 2 baths1,506 sq. ft.
2446 Potomac Lane, Northwood, OH 43619
MLS# 5258397Listed by: CAROL GOFF & ASSOCIATES 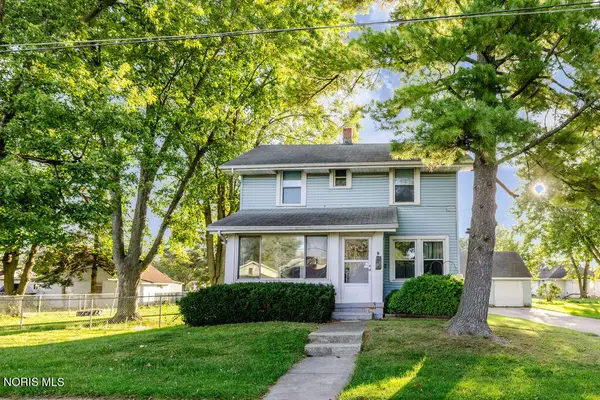 $110,000Pending3 beds 1 baths1,158 sq. ft.
735 Gould Street, Northwood, OH 43619
MLS# 10014699Listed by: SERENITY REALTY LLC- Open Sun, 2 to 3:30pm
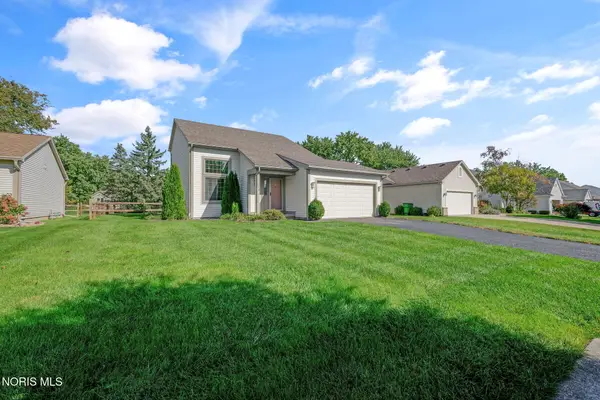 $269,000Active3 beds 2 baths1,316 sq. ft.
956 Jennison Drive, Rossford, OH 43460
MLS# 10014576Listed by: THE DANBERRY CO 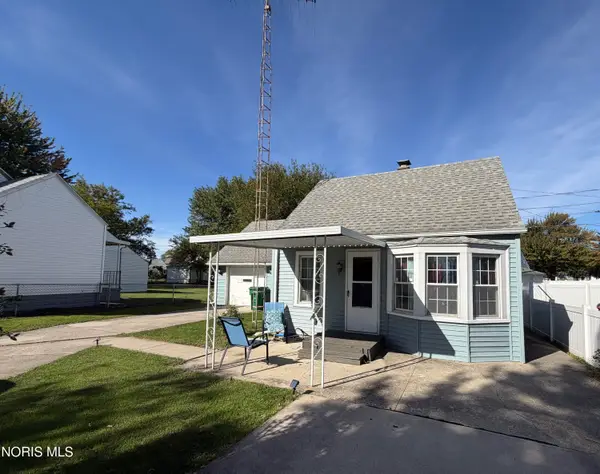 $74,900Pending3 beds 1 baths896 sq. ft.
1920 Norcross Drive, Northwood, OH 43619
MLS# 10014503Listed by: SERENITY REALTY LLC $179,900Active3 beds 2 baths1,265 sq. ft.
229 George Street, Northwood, OH 43619
MLS# 10014495Listed by: SERENITY REALTY LLC $99,900Active3 beds 1 baths840 sq. ft.
1910 Ware Street, Northwood, OH 43619
MLS# 10014418Listed by: EPIC HOMES REAL ESTATE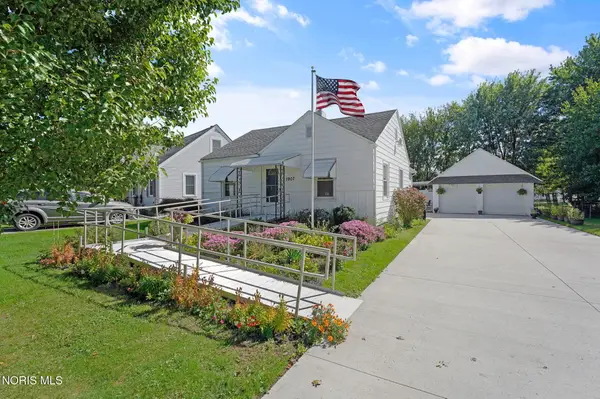 $174,900Active2 beds 1 baths1,032 sq. ft.
1907 Glenross Place, Northwood, OH 43619
MLS# 10014319Listed by: THE DANBERRY CO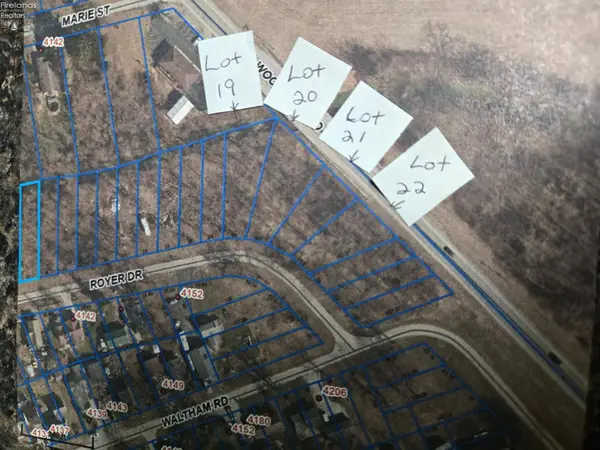 $19,900Active0.14 Acres
0 Royer Drive, Northwood, OH 43619
MLS# 20264068Listed by: HOWARD HANNA- OAK HARBOR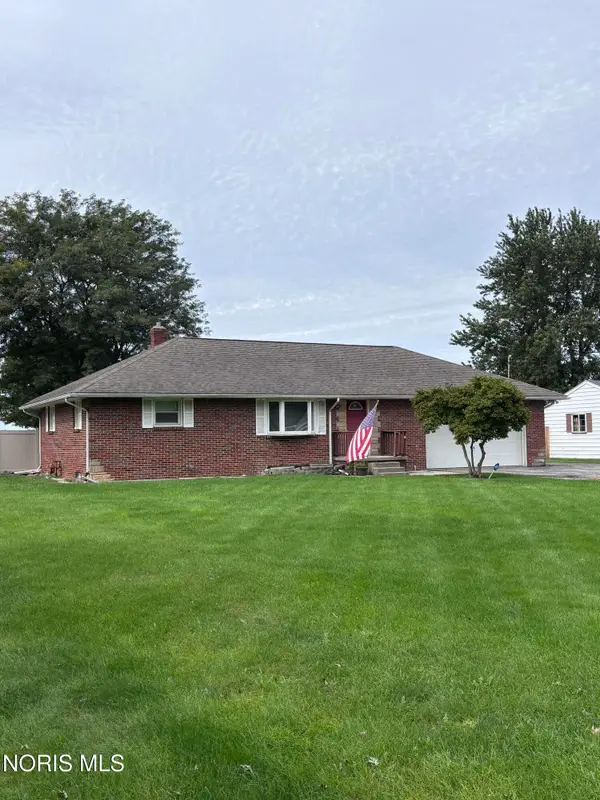 $185,000Active2 beds 1 baths1,092 sq. ft.
640 N Fostoria Road, Northwood, OH 43619
MLS# 10014242Listed by: THE DANBERRY CO $242,900Active3 beds 2 baths1,518 sq. ft.
2443 Bedford Lane, Northwood, OH 43619
MLS# 10013954Listed by: KEY REALTY LTD


Protect your home and budget from life's surprises with an Assurant Home Warranty, backed by a partner that supports you through every step of homeownership. Explore Plans.
©2026 Century 21 Real Estate LLC. All rights reserved. CENTURY 21®, the CENTURY 21 Logo and C21® are service marks owned by Century 21 Real Estate LLC. Century 21 Real Estate LLC fully supports the principles of the Fair Housing Act and the Equal Opportunity Act. Each office is independently owned and operated. Listing information is deemed reliable but not guaranteed accurate.