3129 S Medina Line Road, Norton, OH 44203
Local realty services provided by:CENTURY 21 Lakeside Realty
3129 S Medina Line Road,Norton, OH 44203
$265,000
- 3 Beds
- 2 Baths
- - sq. ft.
- Single family
- Sold
Listed by: joseph pavlick
Office: re/max edge realty
MLS#:5232996
Source:OH_NORMLS
Sorry, we are unable to map this address
Price summary
- Price:$265,000
About this home
Amazing, updated 3-bedroom, 2-bath Cape Cod situated on a picturesque 1.34-acre wooded lot with a bridge crossing a peaceful creek. Enjoy the inviting front porch with swing, beautiful stonework, hardwood floors, and a cozy wood-burning fireplace. The bright eat-in kitchen offers abundant cabinetry and counter space, perfect for everyday living and entertaining. The spacious second-floor primary suite features a walk-in closet, full bath, and brand-new carpet. A 3-car garage (built in 2015) and storage shed provide plenty of space. Major updates include A/C, high-efficiency furnace, sump pump, well pump (2013), rebuilt chimney (2014),. Private setting with convenient access to shopping, dining, and highway access.
Contact an agent
Home facts
- Year built:1950
- Subdivision & Development:Dutt Farms
- Listing ID #:5232996
- Added:46 day(s) ago
- Updated:September 17, 2026 at 06:28 AM
Rooms and interior
- Bedrooms:3
- Total bathrooms:2
- Full bathrooms:2
- Rooms Total:5
- Basement:Yes
- Basement Description:Full, Unfinished
Heating and cooling
- Cooling:Central Air
- Heating:Fireplaces, Forced Air, Gas
- Central air:Yes
Structure and exterior
- Roof:Asphalt, Fiberglass
- Year built:1950
- Lot Features:Spring/Creek, Wooded/Treed
- Construction Materials:Stone, Vinyl Siding
- Exterior Features:Porch, Wooded
- Levels:2 Story
Utilities
- Water:Well
- Sewer:Septic Tank
Finances and disclosures
- Price:$265,000
- Tax amount:$2,938 (2025)
Parking
- Parking description:Detached, Garage, Paved
- Garage:Yes
- Garage spaces:3

New listings near 3129 S Medina Line Road
- New
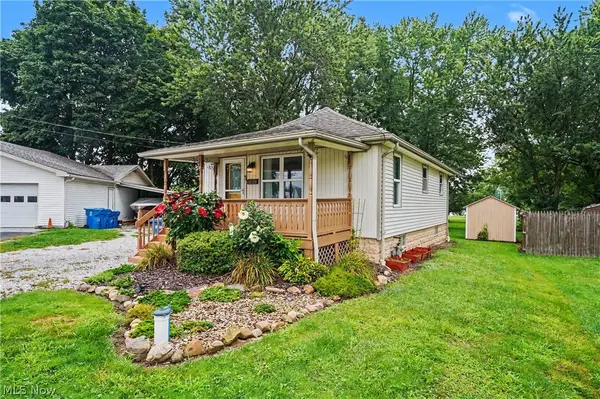 $165,000Active2 beds 1 baths922 sq. ft.
4937 Grove Avenue, Norton, OH 44203
MLS# 5238228Listed by: KELLER WILLIAMS CHERVENIC RLTY 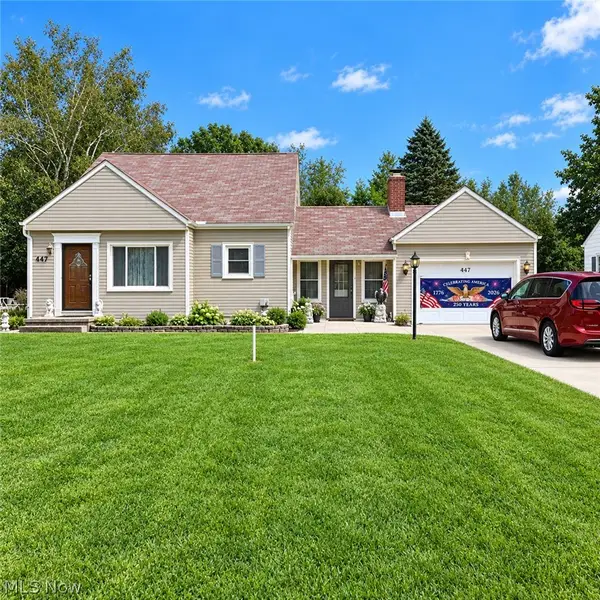 $175,000Pending3 beds 1 baths1,173 sq. ft.
447 Tallwood Drive, Norton, OH 44203
MLS# 5243645Listed by: CAROL GOFF & ASSOCIATES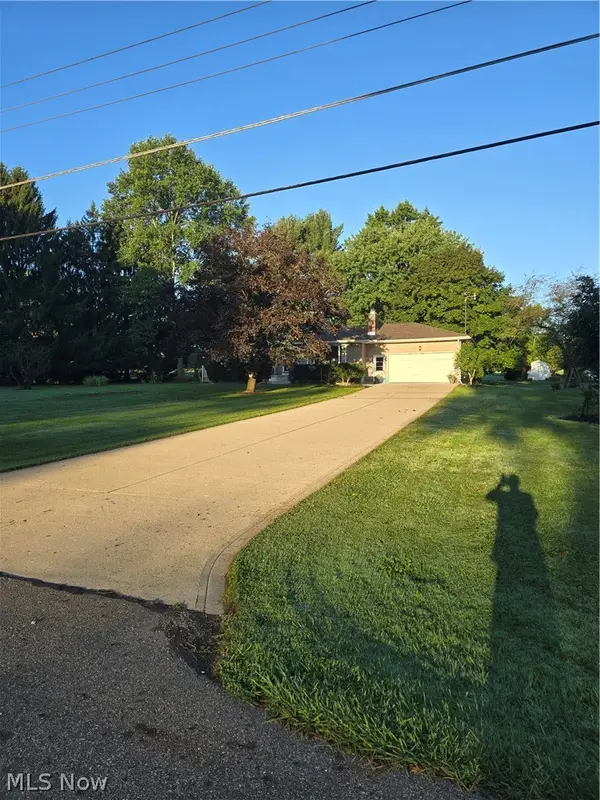 $299,900Active3 beds 2 baths
2894 Rich Road, Norton, OH 44203
MLS# 5242733Listed by: OHIO REALTY CONSULTANTS INC.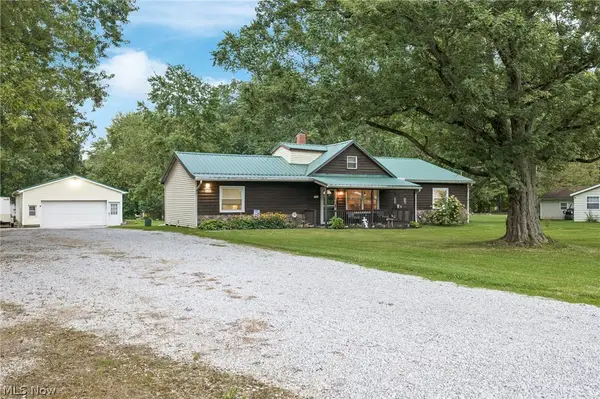 $300,000Pending3 beds 2 baths1,476 sq. ft.
3285 Clubside Drive, Norton, OH 44203
MLS# 5242147Listed by: RE/MAX TRENDS REALTY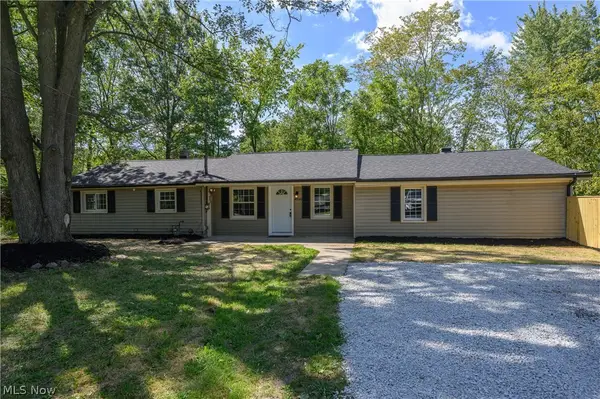 $199,900Active3 beds 1 baths1,593 sq. ft.
4636 Albert Avenue, Norton, OH 44203
MLS# 5241289Listed by: RE/MAX INFINITY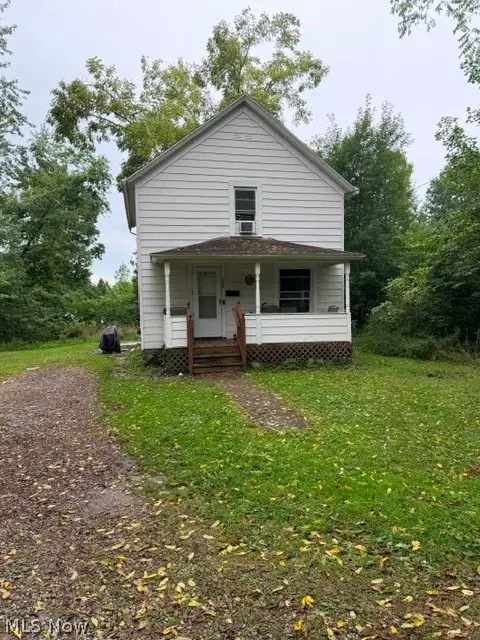
 $143,000Active2 beds 2 baths880 sq. ft.
520 Parks Drive, Norton, OH 44203
MLS# 5242077Listed by: CENTURY 21 DEANNA REALTY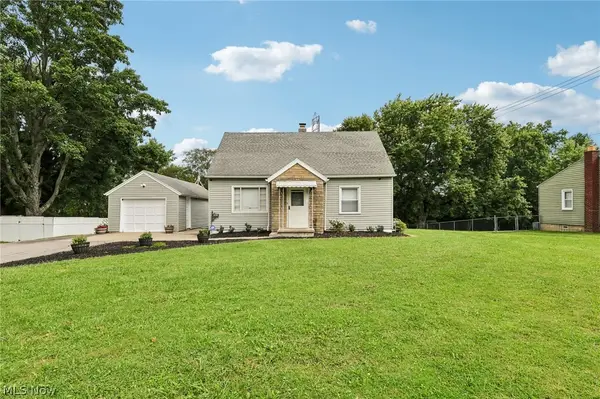 $224,900Pending3 beds 1 baths1,344 sq. ft.
3155 Oser Road, Norton, OH 44203
MLS# 5238636Listed by: REAL OF OHIO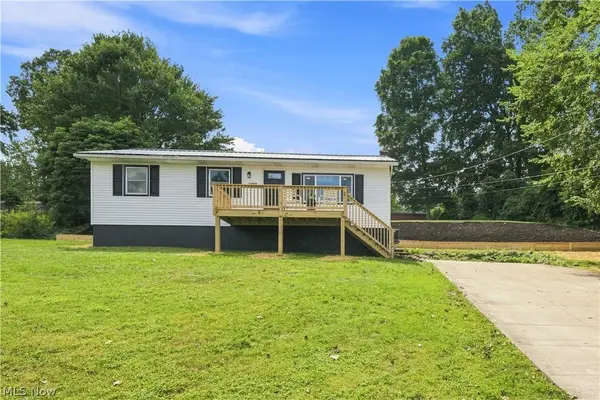 $225,000Active3 beds 2 baths1,840 sq. ft.
1990 Connect Road, Norton, OH 44203
MLS# 5240736Listed by: KELLER WILLIAMS LIVING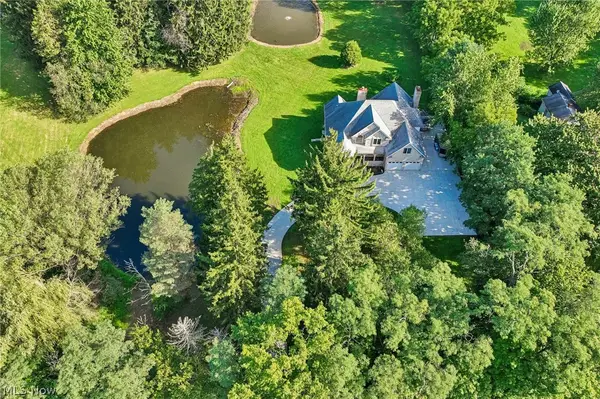 $665,000Pending5 beds 4 baths3,546 sq. ft.
4311 Wadsworth Road, Norton, OH 44203
MLS# 5238685Listed by: REAL OF OHIO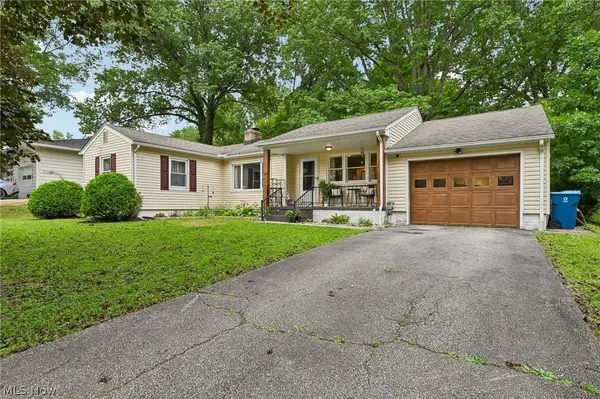 $229,000Pending2 beds 2 baths1,158 sq. ft.
557 Hartzell Drive, Barberton, OH 44203
MLS# 5240133Listed by: RUSSELL REAL ESTATE SERVICES


Protect your home and budget from life's surprises with an Assurant Home Warranty, backed by a partner that supports you through every step of homeownership. Explore Plans.
©2026 Century 21 Real Estate LLC. All rights reserved. CENTURY 21®, the CENTURY 21 Logo and C21® are service marks owned by Century 21 Real Estate LLC. Century 21 Real Estate LLC fully supports the principles of the Fair Housing Act and the Equal Opportunity Act. Each office is independently owned and operated. Listing information is deemed reliable but not guaranteed accurate.