3197 Greenbrier Drive, Norton, OH 44203
Local realty services provided by:CENTURY 21 Lakeside Realty
Listed by: jeffrey carducci, lindsay carducci
Office: mcdowell homes real estate services
MLS#:5245986
Source:OH_NORMLS
Price summary
- Price:$175,000
- Price per sq. ft.:$166.98
About this home
Welcome to this 3-bedroom ranch in Norton, situated on a fantastic, slightly over half-acre corner lot—a highly favorable lot size offering plenty of usable outdoor space without feeling overwhelming to maintain. With room to spread out, garden, entertain, or simply enjoy a little extra breathing room, the lot is definitely one of this home’s highlights!
A welcoming front porch greets you before stepping inside, where you’ll find a convenient single-floor layout featuring 3 bedrooms and 1.5 baths, including a private half bath attached to the owner’s bedroom. Sliding glass doors off the dining area provide easy access to the backyard and all that great outdoor space.
The home may need a little TLC and updating, but the bones are SOLID, and some of the big-ticket items have already been addressed. The furnace and central air were replaced in 2025, and the water softener was replaced in 2021.
The unfinished basement adds even more possibilities, with ample space for storage, a workshop, hobby area, or whatever extra space you may need.
And let’s talk about the wallpaper! While some buyers may come in ready to remove it, we think it deserves a moment of appreciation—especially the fabulous wallpaper in the owner’s suite bathroom, so be sure to check it out. They truly don’t make them like that anymore!
Whether you embrace some of the home’s vintage personality or bring your own vision and updates, this is a great opportunity to make a solid home your own on an exceptionally nice-sized corner lot in Norton....
Contact an agent
Home facts
- Year built:1976
- Subdivision & Development:Holiday Heights
- Listing ID #:5245986
- Added:1 day(s) ago
- Updated:September 19, 2026 at 10:45 PM
Rooms and interior
- Bedrooms:3
- Total bathrooms:2
- Full bathrooms:1
- Half bathrooms:1
- Rooms Total:6
- Kitchen Description:Dishwasher, Range, Refrigerator
- Basement:Yes
- Basement Description:Full
- Living area:1,048 sq. ft.
Heating and cooling
- Cooling:Central Air
- Heating:Gas
- Central air:Yes
Structure and exterior
- Roof:Asphalt, Fiberglass
- Year built:1976
- Building area:1,048 sq. ft.
- Lot area:0.5 Acres
- Architectural Style:Ranch
- Construction Materials:Aluminium Siding, Wood Siding
- Levels:2 Story
Utilities
- Water:Well
- Sewer:Septic Tank
Finances and disclosures
- Price:$175,000
- Price per sq. ft.:$166.98
- Tax amount:$2,442 (2025)
Features and amenities
- Appliances:Dishwasher, Range, Refrigerator
- Laundry features:Dryer
Parking
- Parking description:Attached, Garage
- Garage:Yes
- Garage spaces:2

New listings near 3197 Greenbrier Drive
- New
 $199,900Active5 beds 2 baths
3007 Oak Street, Barberton, OH 44203
MLS# 5246398Listed by: HARVEST HOME REALTY, CORP. - New
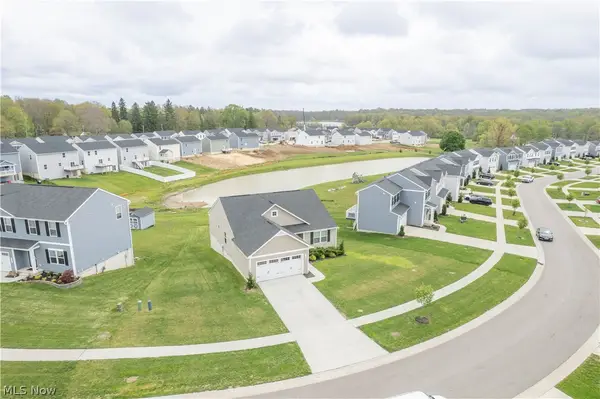 $344,900Active3 beds 2 baths1,560 sq. ft.
3892 Higgins Drive, Norton, OH 44203
MLS# 5245929Listed by: KELLER WILLIAMS LEGACY GROUP REALTY 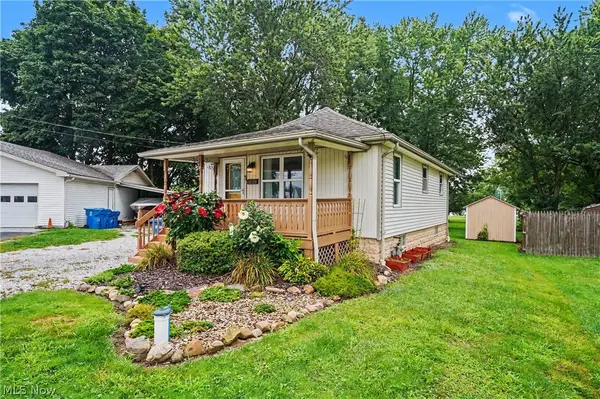 $165,000Pending2 beds 1 baths922 sq. ft.
4937 Grove Avenue, Norton, OH 44203
MLS# 5238228Listed by: KELLER WILLIAMS CHERVENIC RLTY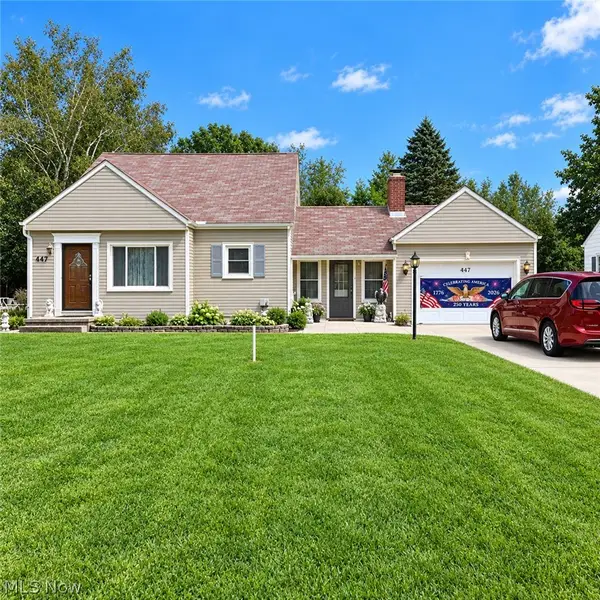 $175,000Pending3 beds 1 baths1,173 sq. ft.
447 Tallwood Drive, Norton, OH 44203
MLS# 5243645Listed by: CAROL GOFF & ASSOCIATES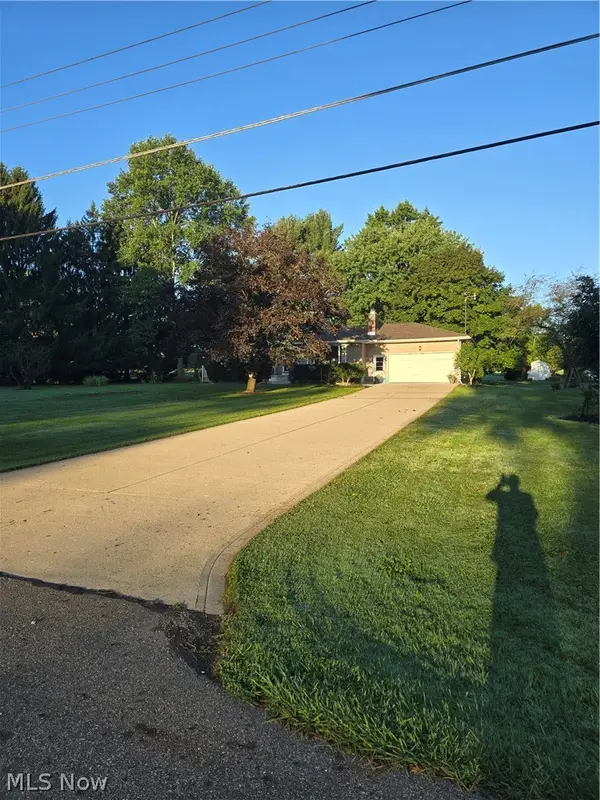 $299,900Pending3 beds 2 baths
2894 Rich Road, Norton, OH 44203
MLS# 5242733Listed by: OHIO REALTY CONSULTANTS INC.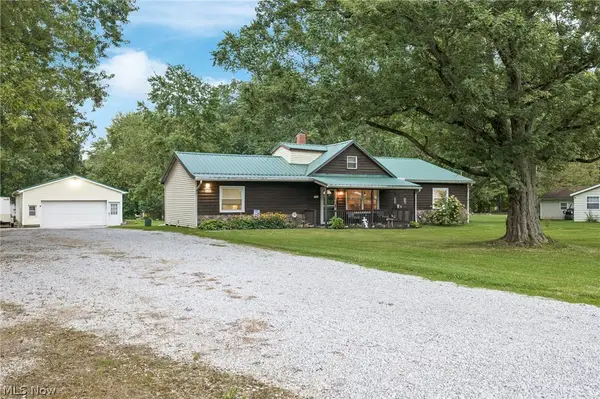 $300,000Pending3 beds 2 baths1,476 sq. ft.
3285 Clubside Drive, Norton, OH 44203
MLS# 5242147Listed by: RE/MAX TRENDS REALTY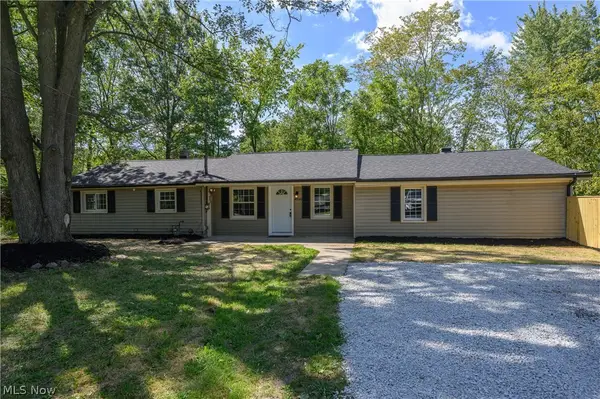 $199,900Active3 beds 1 baths1,593 sq. ft.
4636 Albert Avenue, Norton, OH 44203
MLS# 5241289Listed by: RE/MAX INFINITY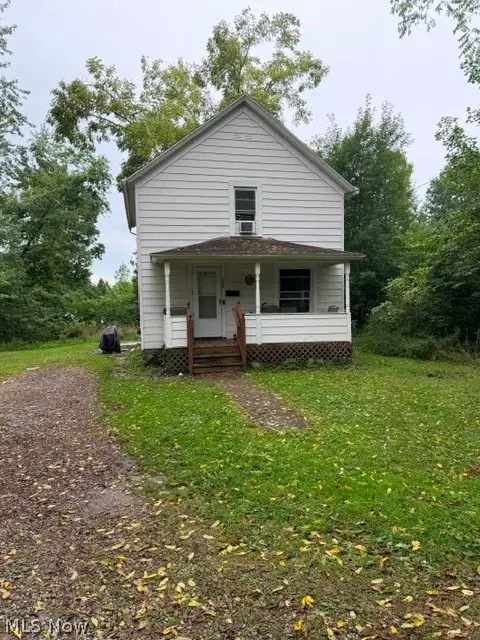
 $143,000Active2 beds 2 baths880 sq. ft.
520 Parks Drive, Norton, OH 44203
MLS# 5242077Listed by: CENTURY 21 DEANNA REALTY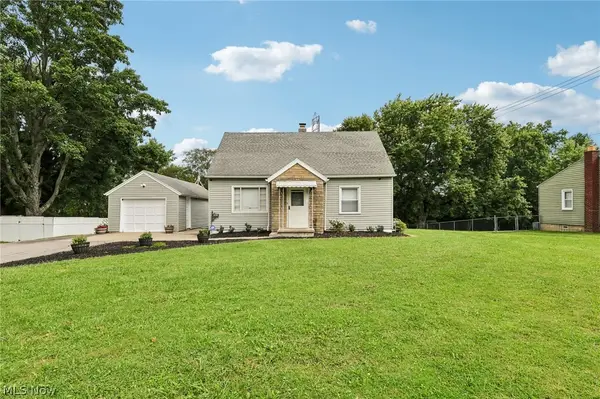 $224,900Active3 beds 1 baths1,344 sq. ft.
3155 Oser Road, Norton, OH 44203
MLS# 5238636Listed by: REAL OF OHIO


Protect your home and budget from life's surprises with an Assurant Home Warranty, backed by a partner that supports you through every step of homeownership. Explore Plans.
©2026 Century 21 Real Estate LLC. All rights reserved. CENTURY 21®, the CENTURY 21 Logo and C21® are service marks owned by Century 21 Real Estate LLC. Century 21 Real Estate LLC fully supports the principles of the Fair Housing Act and the Equal Opportunity Act. Each office is independently owned and operated. Listing information is deemed reliable but not guaranteed accurate.