3561 Johnson Road, Norton, OH 44203
Local realty services provided by:CENTURY 21 Darfus Realty
3561 Johnson Road,Norton, OH 44203
$215,000
- 3 Beds
- 1 Baths
- - sq. ft.
- Single family
- Sold
Listed by: derrick t bailey
Office: re/max trends realty
MLS#:5232949
Source:OH_NORMLS
Sorry, we are unable to map this address
Price summary
- Price:$215,000
About this home
Norton Schools, Move in just in time for a new school year. Updated and renovated 3 Bedroom Ranch in Norton Schools! Immediate pride of home ownership as you pull up to this freshly painted Ranch home with great curb appeal. Welcome your guests into the spacious and light filled living room. Open to the dining room and kitchen with direct sight lines and access to the large deck and yard. Perfect for inside outside entertaining. Beautifully updated kitchen including custom granite counters and stainless steel appliances. 2 bedrooms and an updated full bathroom finish off this main floor living. The lower level is accessed through the heated garage and has walkout access to the yard. The lower level offers another finished hangout space a 3rd bedroom and an additional flex space, a utility room and laundry. Basement has a walkout access to the backyard and egress windows. A large, private backyard offering endless possibilities for gardening, play, entertaining, or simply relaxing in your own outdoor retreat. The spacious deck is the perfect spot for morning coffee, weekend barbecues, or evening nightcaps. All new flooring, paint, lighting. So many updates. The septic and well already have a passing point of sale inspection and are ready to go. New Well Pressure tank. Nothing to do but move in....
Contact an agent
Home facts
- Year built:1957
- Subdivision & Development:Weller Estates
- Listing ID #:5232949
- Added:47 day(s) ago
- Updated:September 18, 2026 at 06:41 AM
Rooms and interior
- Bedrooms:3
- Total bathrooms:1
- Full bathrooms:1
- Rooms Total:5
- Kitchen Description:Dishwasher, Microwave, Range, Refrigerator
- Basement:Yes
- Basement Description:Walk Out Access
Heating and cooling
- Cooling:Central Air
- Heating:Forced Air, Gas
- Central air:Yes
Structure and exterior
- Roof:Asphalt
- Year built:1957
- Architectural Style:Ranch
- Construction Materials:Aluminium Siding
- Exterior Features:Deck
- Levels:2 Story
Utilities
- Water:Well
- Sewer:Septic Tank
Finances and disclosures
- Price:$215,000
- Tax amount:$2,044 (2025)
Features and amenities
- Appliances:Dishwasher, Microwave, Range, Refrigerator
Parking
- Parking description:Attached, Driveway, Garage
- Garage:Yes
- Garage spaces:2

New listings near 3561 Johnson Road
- New
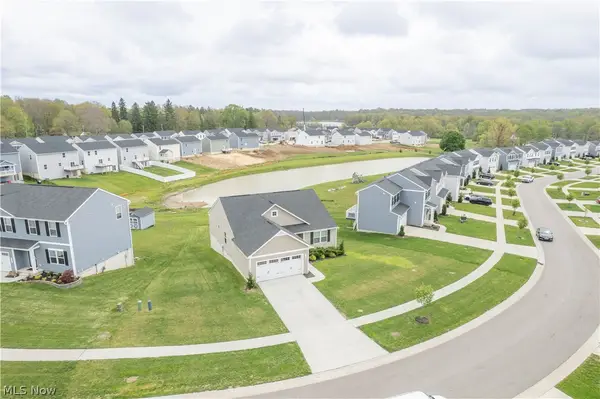 $344,900Active3 beds 2 baths1,560 sq. ft.
3892 Higgins Drive, Norton, OH 44203
MLS# 5245929Listed by: KELLER WILLIAMS LEGACY GROUP REALTY 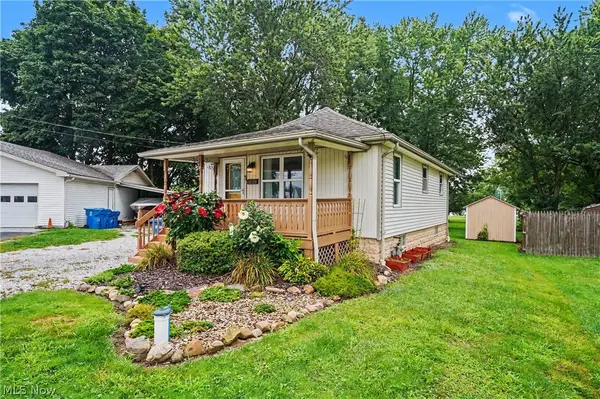 $165,000Pending2 beds 1 baths922 sq. ft.
4937 Grove Avenue, Norton, OH 44203
MLS# 5238228Listed by: KELLER WILLIAMS CHERVENIC RLTY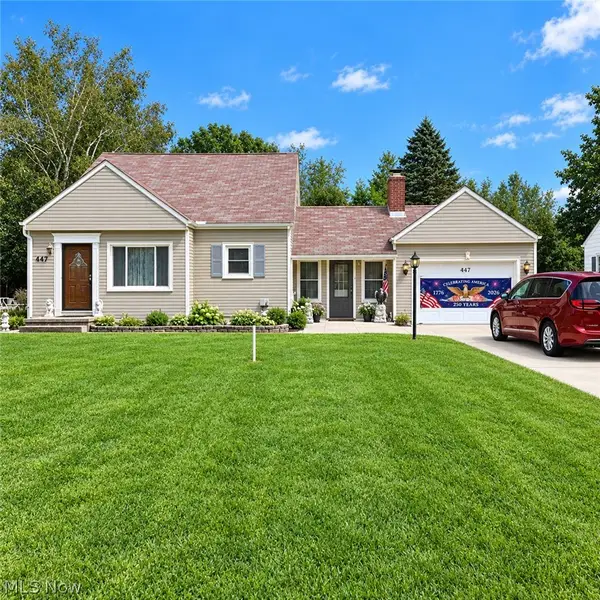 $175,000Pending3 beds 1 baths1,173 sq. ft.
447 Tallwood Drive, Norton, OH 44203
MLS# 5243645Listed by: CAROL GOFF & ASSOCIATES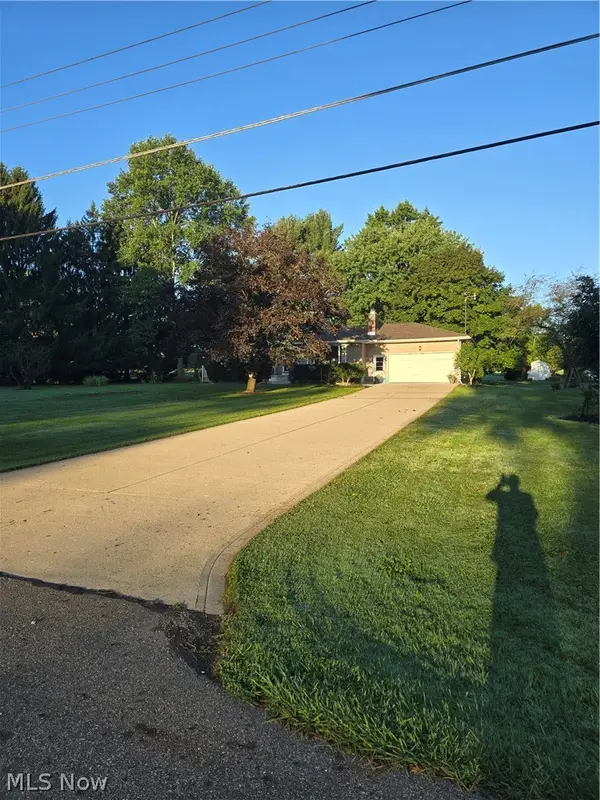 $299,900Active3 beds 2 baths
2894 Rich Road, Norton, OH 44203
MLS# 5242733Listed by: OHIO REALTY CONSULTANTS INC.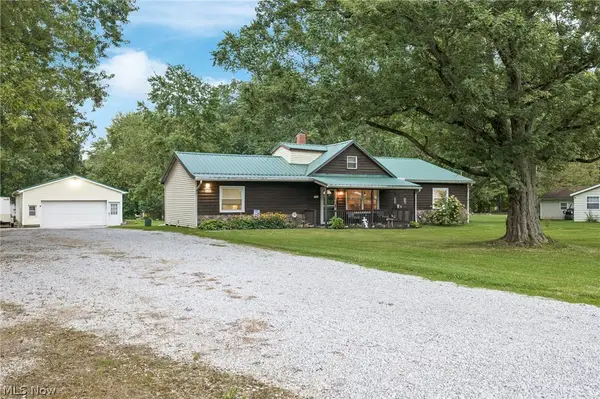 $300,000Pending3 beds 2 baths1,476 sq. ft.
3285 Clubside Drive, Norton, OH 44203
MLS# 5242147Listed by: RE/MAX TRENDS REALTY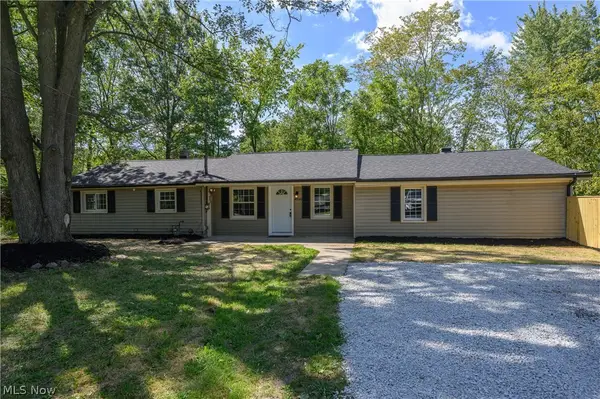 $199,900Active3 beds 1 baths1,593 sq. ft.
4636 Albert Avenue, Norton, OH 44203
MLS# 5241289Listed by: RE/MAX INFINITY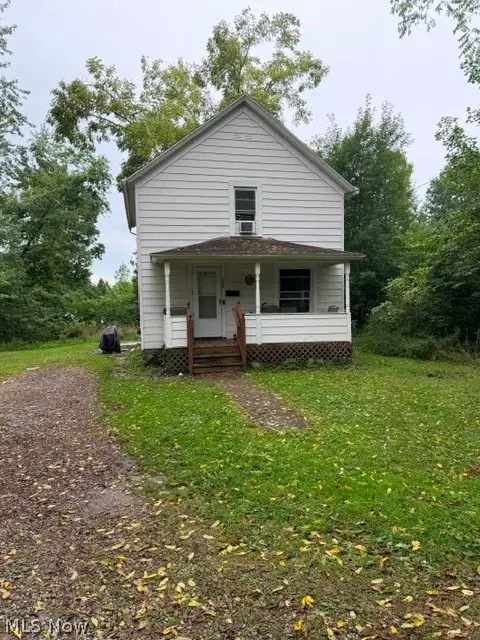
 $143,000Active2 beds 2 baths880 sq. ft.
520 Parks Drive, Norton, OH 44203
MLS# 5242077Listed by: CENTURY 21 DEANNA REALTY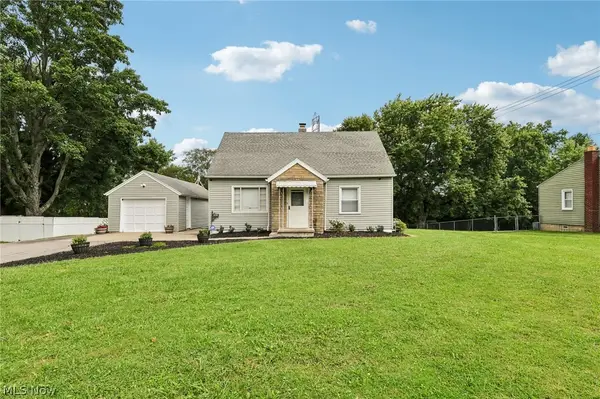 $224,900Pending3 beds 1 baths1,344 sq. ft.
3155 Oser Road, Norton, OH 44203
MLS# 5238636Listed by: REAL OF OHIO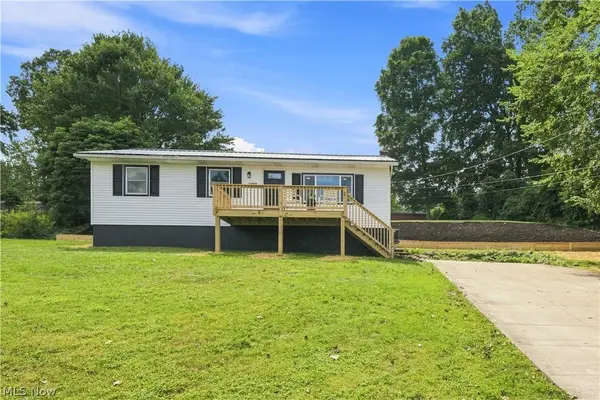 $225,000Active3 beds 2 baths1,840 sq. ft.
1990 Connect Road, Norton, OH 44203
MLS# 5240736Listed by: KELLER WILLIAMS LIVING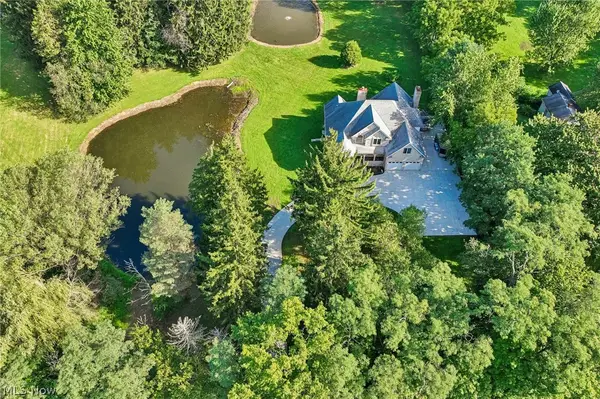 $665,000Pending5 beds 4 baths3,546 sq. ft.
4311 Wadsworth Road, Norton, OH 44203
MLS# 5238685Listed by: REAL OF OHIO


Protect your home and budget from life's surprises with an Assurant Home Warranty, backed by a partner that supports you through every step of homeownership. Explore Plans.
©2026 Century 21 Real Estate LLC. All rights reserved. CENTURY 21®, the CENTURY 21 Logo and C21® are service marks owned by Century 21 Real Estate LLC. Century 21 Real Estate LLC fully supports the principles of the Fair Housing Act and the Equal Opportunity Act. Each office is independently owned and operated. Listing information is deemed reliable but not guaranteed accurate.