
17 Welton Avenue, Norwalk, OH 44857
Local realty services provided by:CENTURY 21 Transcendent Realty
Listed by: frank van dresser
Office: re/max quality realty
MLS#:5251779
Source:OH_NORMLS
Price summary
- Price:$217,500
- Price per sq. ft.:$157.84
About this home
Welcome home to this inviting Norwalk ranch offering 3 bedrooms, 2 full baths, and comfortable one-level living! The versatile floor plan features both a living room and separate great room, providing flexible spaces to relax and entertain. Hardwood floors add timeless character, while the gas fireplace creates a warm, welcoming atmosphere. The main-floor bath features a jetted walk-in tub for added comfort and accessibility. The full basement expands your options with a second full bath and shower, laundry area with storage cabinets and sink, plus a workbench and shelving ideal for hobbies, projects, and additional storage. An attached 3-car garage with workshop offers exceptional room for vehicles, tools, and workspace. Classic brick detailing enhances the home's curb appeal. Enjoy a convenient location within walking distance of schools, downtown amenities, and Norwalk Reservoir Park. This popular recreation destination offers scenic trails, an amphitheater, Blue Heron Disc Golf Course, canoeing, kayaking, fishing, and a 2-mile perimeter trail. With flexible living spaces, abundant storage, a spacious garage, and nearby amenities and outdoor recreation, this home offers plenty of possibilities. Come see all it has to offer!...
Contact an agent
Home facts
- Year built:1955
- Listing ID #:5251779
- Added:2 day(s) ago
- Updated:October 18, 2026 at 02:14 PM
Rooms and interior
- Bedrooms:3
- Total bathrooms:2
- Full bathrooms:2
- Rooms Total:6
- Kitchen Description:Microwave, Range, Refrigerator
- Basement:Yes
- Basement Description:Finished, Full
- Living area:1,378 sq. ft.
Heating and cooling
- Cooling:Central Air
- Heating:Forced Air, Gas
- Central air:Yes
Structure and exterior
- Roof:Asphalt
- Year built:1955
- Building area:1,378 sq. ft.
- Lot area:0.19 Acres
- Architectural Style:Ranch
- Construction Materials:Aluminium Siding, Brick, Vinyl Siding
- Levels:1 Story
Utilities
- Water:Public
- Sewer:Public Sewer
Finances and disclosures
- Price:$217,500
- Price per sq. ft.:$157.84
- Tax amount:$2,363 (2025)
Features and amenities
- Appliances:Microwave, Range, Refrigerator, Washer
- Laundry features:Dryer, Washer
Parking
- Parking description:Detached, Garage
- Garage:Yes
- Garage spaces:3

New listings near 17 Welton Avenue
- New
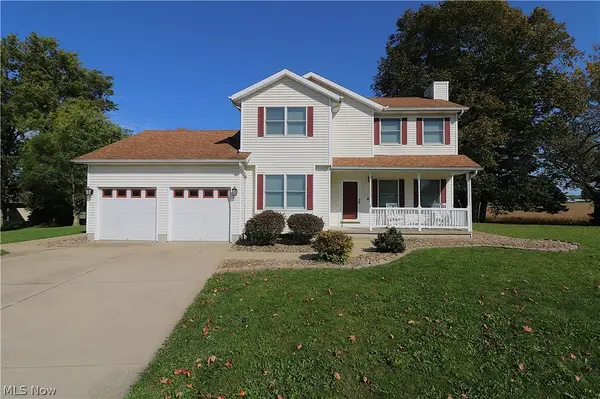 $295,000Active3 beds 3 baths1,438 sq. ft.
14 Manchester Drive, Norwalk, OH 44857
MLS# 5251549Listed by: RE/MAX QUALITY REALTY - New
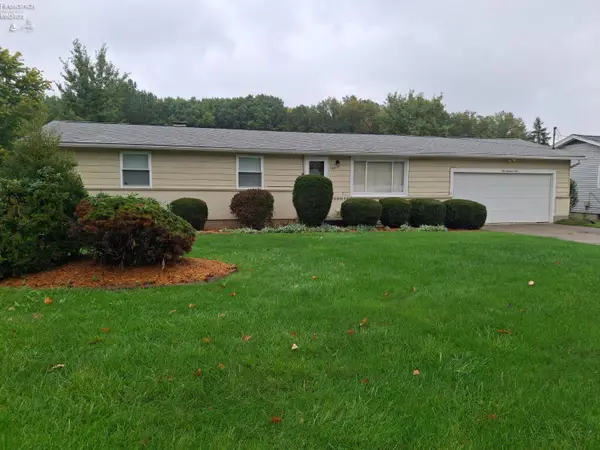 $199,900Active3 beds 1 baths1,104 sq. ft.
109 Gallup Avenue, Norwalk, OH 44857
MLS# 20264218Listed by: MIKE MYERS REALTY, INC. - New
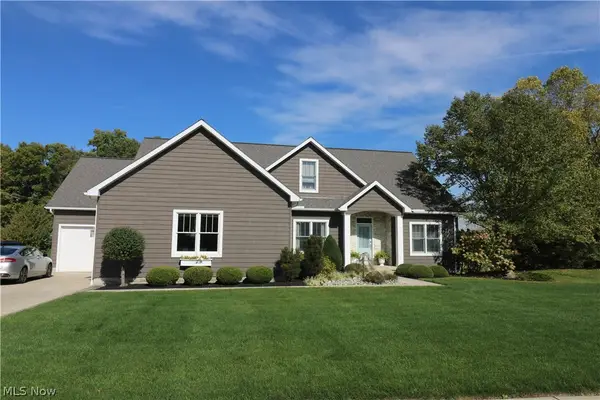 $735,000Active6 beds 4 baths
6 Lake View Court, Norwalk, OH 44857
MLS# 5250026Listed by: RE/MAX QUALITY REALTY - New
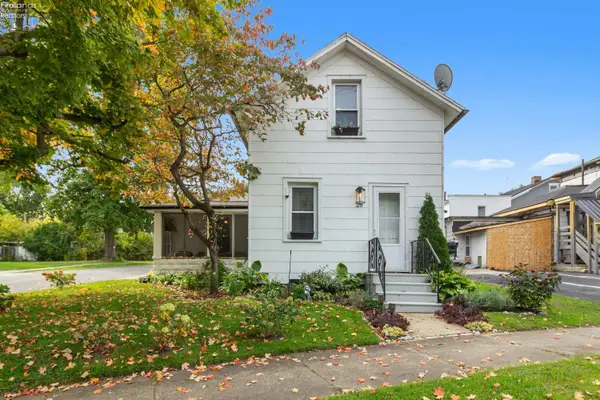 $137,000Active2 beds 1 baths1,000 sq. ft.
28 Woodlawn Avenue, Norwalk, OH 44857
MLS# 20264156Listed by: KEY REALTY - New
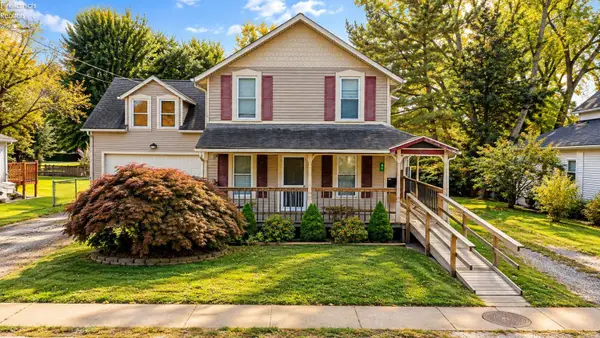 $243,000Active3 beds 3 baths2,688 sq. ft.
86 Corwin Street, Norwalk, OH 44857
MLS# 20264054Listed by: PLUM TREE REALTY - BELLEVUE 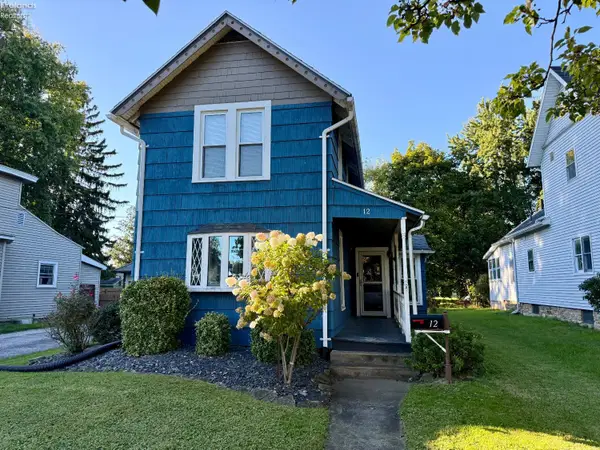 $184,900Active3 beds 2 baths1,446 sq. ft.
12 Walnut Street, Norwalk, OH 44857
MLS# 20264088Listed by: EWELL & ASSOCIATES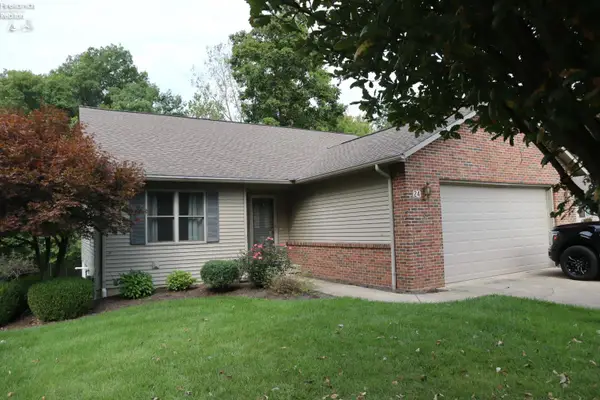 $339,000Active3 beds 3 baths1,852 sq. ft.
24 Ridgewood Drive, Norwalk, OH 44857
MLS# 20263746Listed by: EWELL & ASSOCIATES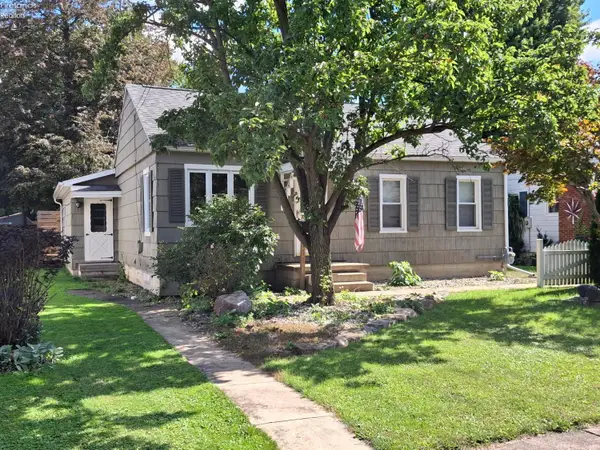 $229,900Active3 beds 2 baths1,585 sq. ft.
37 Maple Street, Norwalk, OH 44857
MLS# 20263952Listed by: MIKE MYERS REALTY, INC.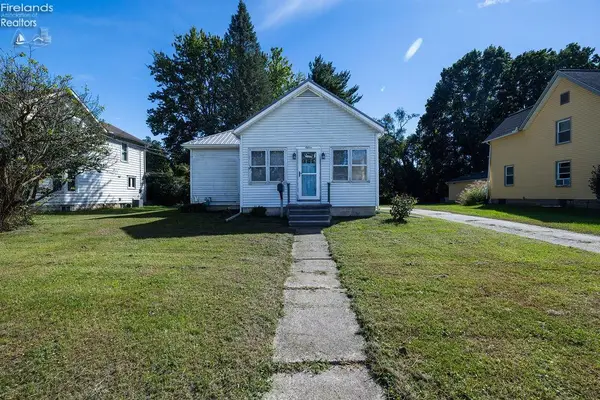 $174,900Active2 beds 1 baths1,188 sq. ft.
11 Jackson Street, Norwalk, OH 44857
MLS# 20263945Listed by: RUSSELL REAL ESTATE SERVICES - WESTLAKE


Protect your home and budget from life's surprises with an Assurant Home Warranty, backed by a partner that supports you through every step of homeownership. Explore Plans.
©2026 Century 21 Real Estate LLC. All rights reserved. CENTURY 21®, the CENTURY 21 Logo and C21® are service marks owned by Century 21 Real Estate LLC. Century 21 Real Estate LLC fully supports the principles of the Fair Housing Act and the Equal Opportunity Act. Each office is independently owned and operated. Listing information is deemed reliable but not guaranteed accurate.