
25 Falcon Crest Drive #A, Norwalk, OH 44857
Local realty services provided by:CENTURY 21 Bolte Real Estate
25 Falcon Crest Drive #A,Norwalk, OH 44857
$299,900
- 3 Beds
- 2 Baths
- 1,953 sq. ft.
- Condominium
- Active
Listed by: jay a ewell
Office: ewell & associates
MLS#:20262656
Source:OH_FMLS
Price summary
- Price:$299,900
- Price per sq. ft.:$153.56
About this home
Beautiful Hunter's Glen Condo Complex. This 3 bedroom 2 Bath unit has an open floor plan and is loaded with features. Including Enclosed Patio Sun Room, Granite Counter Tops, Activity room/office with built-in cabinets, Gas fireplace with mantel, primary suite with large walk-in closet. Ready to move into. Don't forget the Association Club House and Pool Availability.
Contact an agent
Home facts
- Year built:2006
- Subdivision & Development:Hunters Glen
- Listing ID #:20262656
- Added:42 day(s) ago
- Updated:August 22, 2026 at 03:37 PM
Rooms and interior
- Bedrooms:3
- Total bathrooms:2
- Full bathrooms:2
- Rooms Total:8
- Dining Description:Combo
- Living area:1,953 sq. ft.
Heating and cooling
- Cooling:Central Air
- Heating:Baseboard, Electric
Structure and exterior
- Roof:Asphalt
- Year built:2006
- Building area:1,953 sq. ft.
- Lot area:0.19 Acres
- Construction Materials:Vinyl Siding
- Foundation Description:Slab
- Levels:1 Story
Utilities
- Water:Public
- Sewer:Public Sewer
Finances and disclosures
- Price:$299,900
- Price per sq. ft.:$153.56
- Tax amount:$3,529 (2025)
Parking
- Parking description:Access from Unit, Attached, Garage Door Opener, Off Street, Paved Drive
- Garage:Yes
- Garage spaces:2
New listings near 25 Falcon Crest Drive #A
- New
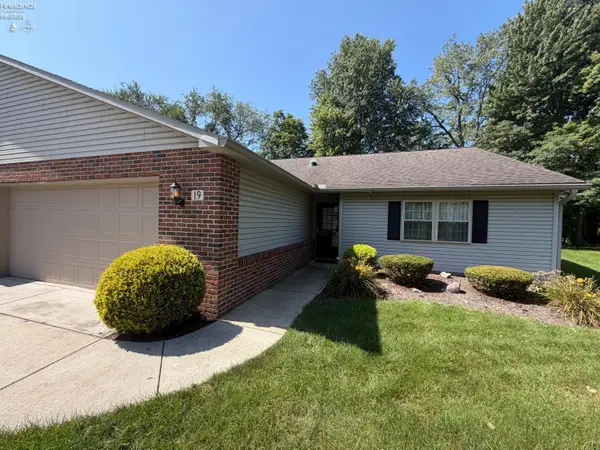 $275,000Active2 beds 2 baths1,816 sq. ft.
19 Ridgewood Drive, Norwalk, OH 44857
MLS# 20263311Listed by: RE/MAX QUALITY REALTY - NORWALK - New
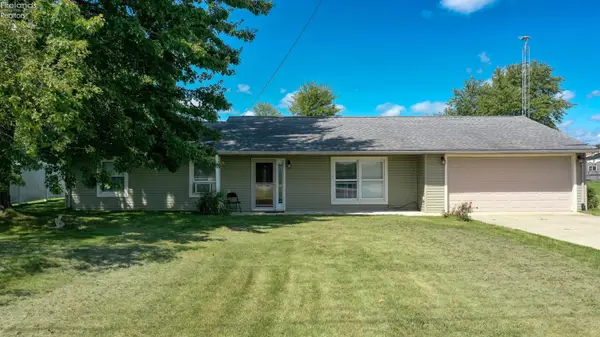 $190,000Active3 beds 2 baths1,540 sq. ft.
1486 Scranton Road, Norwalk, OH 44857
MLS# 20262868Listed by: PLUM TREE REALTY - BELLEVUE - New
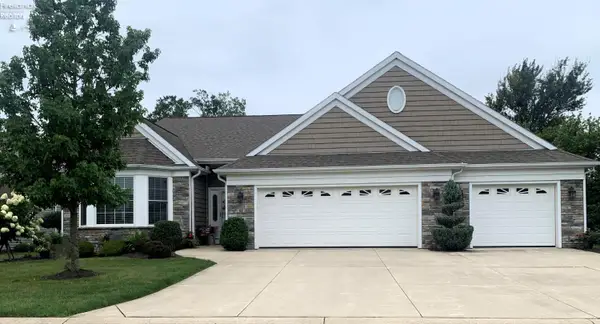 $699,000Active3 beds 3 baths3,682 sq. ft.
42 Grassland Circle, Norwalk, OH 44857
MLS# 20263257Listed by: HOWARD HANNA - NORWALK - New
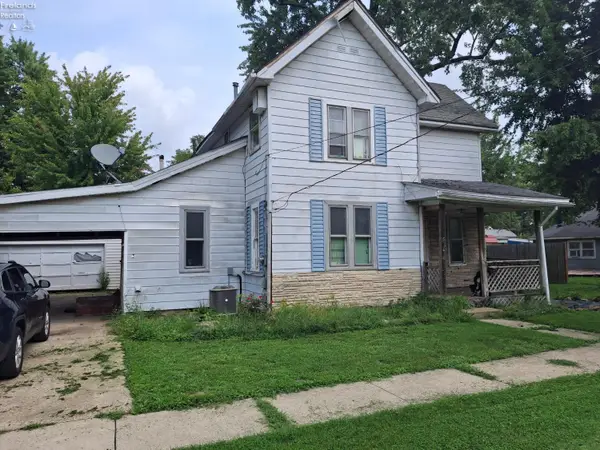 $89,900Active4 beds 2 baths1,546 sq. ft.
5 Manahan Avenue, Norwalk, OH 44857
MLS# 20263219Listed by: MIKE MYERS REALTY, INC. - New
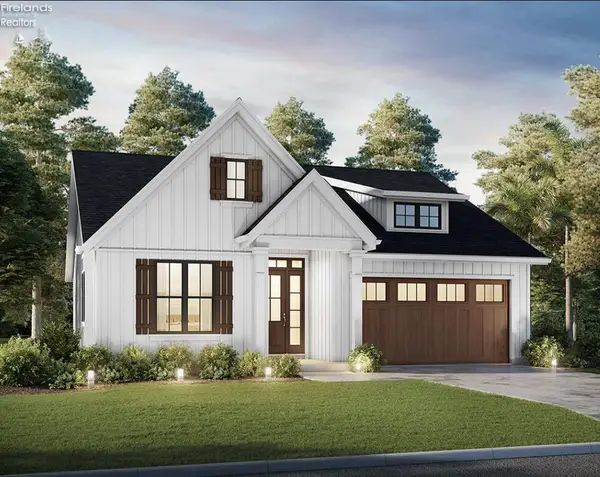 $419,900Active3 beds 2 baths1,400 sq. ft.
17 Justin Drive, Norwalk, OH 44857
MLS# 20263178Listed by: EWELL & ASSOCIATES 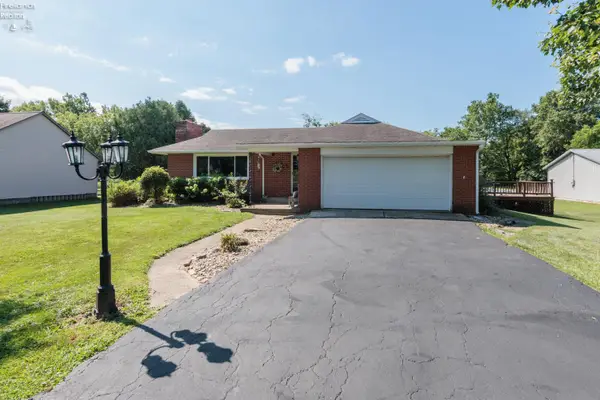 $289,900Active3 beds 2 baths1,776 sq. ft.
247 W South Norwalk Road, Norwalk, OH 44857
MLS# 20263137Listed by: RE/MAX CROSSROADS - VERMILION- New
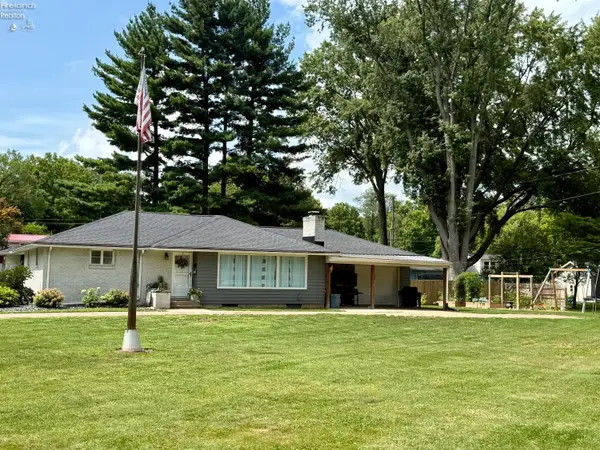 $249,900Active3 beds 2 baths1,394 sq. ft.
58 Stoutenburg Drive, Norwalk, OH 44857
MLS# 20263196Listed by: EWELL & ASSOCIATES - New
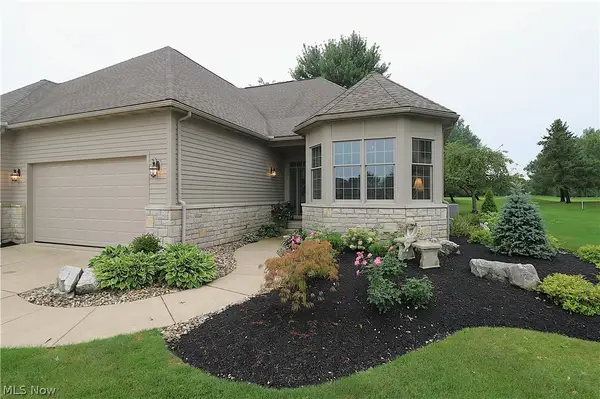 $379,900Active3 beds 3 baths2,673 sq. ft.
191 Briarcrest Drive, Norwalk, OH 44857
MLS# 5232325Listed by: RE/MAX QUALITY REALTY 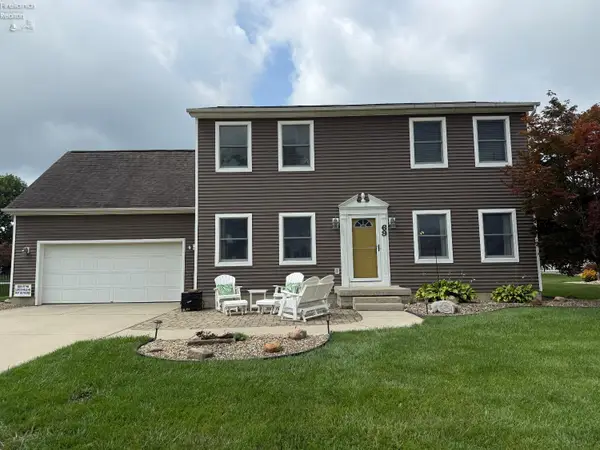 $414,900Active4 beds 3 baths2,221 sq. ft.
69 Chapel Drive, Norwalk, OH 44857
MLS# 20263126Listed by: MIKE MYERS REALTY, INC.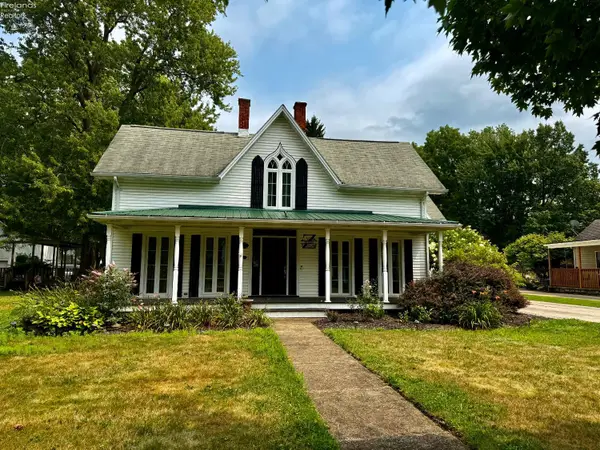 $299,900Active4 beds 3 baths2,727 sq. ft.
23 Norwood Avenue, Norwalk, OH 44857
MLS# 20263155Listed by: EWELL & ASSOCIATES


Protect your home and budget from life's surprises with an Assurant Home Warranty, backed by a partner that supports you through every step of homeownership. Explore Plans.
©2026 Century 21 Real Estate LLC. All rights reserved. CENTURY 21®, the CENTURY 21 Logo and C21® are service marks owned by Century 21 Real Estate LLC. Century 21 Real Estate LLC fully supports the principles of the Fair Housing Act and the Equal Opportunity Act. Each office is independently owned and operated. Listing information is deemed reliable but not guaranteed accurate.