
2929 State Route 61, Norwalk, OH 44857
Local realty services provided by:CENTURY 21 Bolte Real Estate
2929 State Route 61,Norwalk, OH 44857
$224,900
- 3 Beds
- 2 Baths
- 1,520 sq. ft.
- Single family
- Coming Soon
Listed by: jennifer l barwiler
Office: mike myers realty, inc.
MLS#:20263334
Source:OH_FMLS
Price summary
- Price:$224,900
- Price per sq. ft.:$147.96
About this home
Located just outside of town, this ranch home has had many updates in the last three years, including an added bedroom with a walk-in closet, a new laundry room, new flooring, a new deck, and a bonus room just off the kitchen that could possibly be used as a dining room. There is a large garage that could easily fit a boat or camper, and the attached shop has a wood burner and plenty of room to work! Country living, but close to everything you need! Room sizes are approximate.
Contact an agent
Home facts
- Subdivision & Development:Ridgefield Township
- Listing ID #:20263334
- Updated:August 23, 2026 at 11:59 PM
Rooms and interior
- Bedrooms:3
- Total bathrooms:2
- Full bathrooms:2
- Rooms Total:6
- Basement Description:Part
- Living area:1,520 sq. ft.
Heating and cooling
- Cooling:Window
- Heating:Baseboard, Electric
Structure and exterior
- Roof:Asphalt
- Building area:1,520 sq. ft.
- Lot area:0.3 Acres
- Construction Materials:Vinyl Siding
- Foundation Description:Basement, Part
- Levels:1 Story
Utilities
- Water:Well
- Sewer:Septic Tank
Finances and disclosures
- Price:$224,900
- Price per sq. ft.:$147.96
- Tax amount:$1,742 (2025)
Parking
- Parking description:Attached, Garage Door Opener, Paved Drive
- Garage:Yes
- Garage spaces:7
New listings near 2929 State Route 61
- New
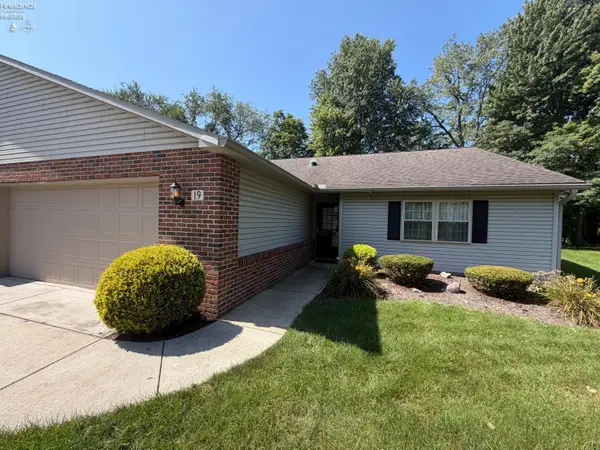 $275,000Active2 beds 2 baths1,816 sq. ft.
19 Ridgewood Drive, Norwalk, OH 44857
MLS# 20263311Listed by: RE/MAX QUALITY REALTY - NORWALK - New
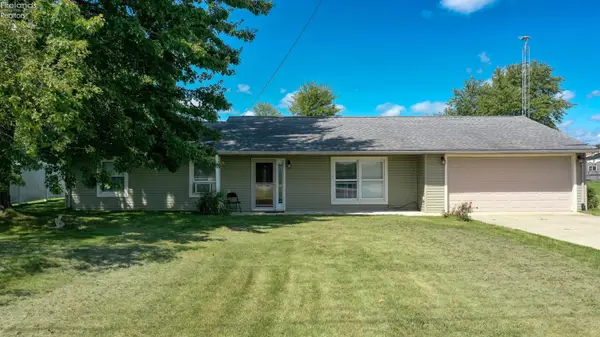 $190,000Active3 beds 2 baths1,540 sq. ft.
1486 Scranton Road, Norwalk, OH 44857
MLS# 20262868Listed by: PLUM TREE REALTY - BELLEVUE - New
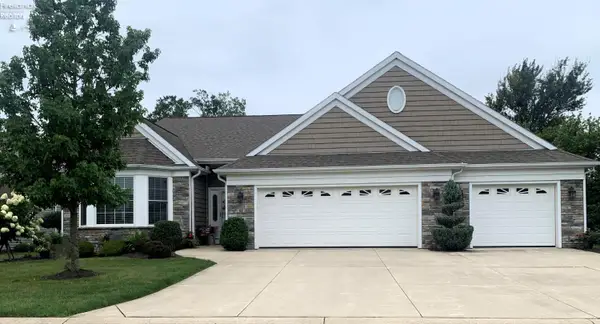 $699,000Active3 beds 3 baths3,682 sq. ft.
42 Grassland Circle, Norwalk, OH 44857
MLS# 20263257Listed by: HOWARD HANNA - NORWALK - New
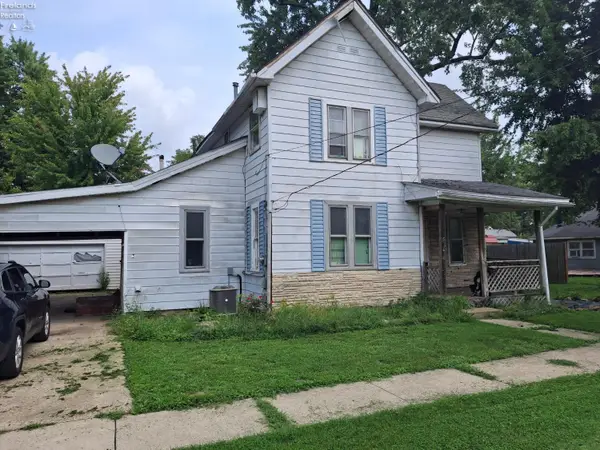 $89,900Active4 beds 2 baths1,546 sq. ft.
5 Manahan Avenue, Norwalk, OH 44857
MLS# 20263219Listed by: MIKE MYERS REALTY, INC. - New
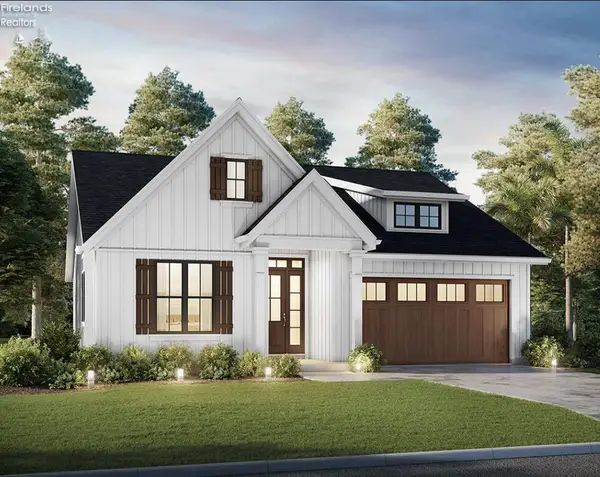 $419,900Active3 beds 2 baths1,400 sq. ft.
17 Justin Drive, Norwalk, OH 44857
MLS# 20263178Listed by: EWELL & ASSOCIATES 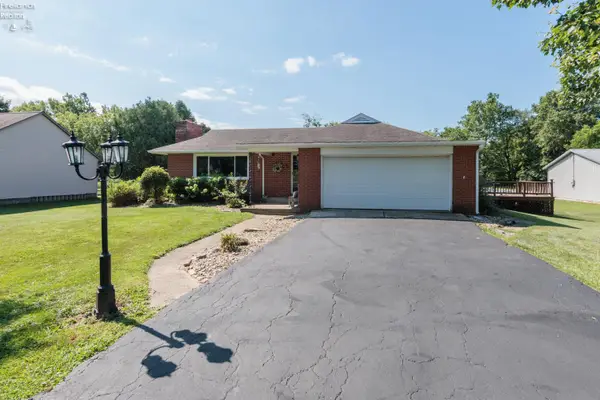 $289,900Active3 beds 2 baths1,776 sq. ft.
247 W South Norwalk Road, Norwalk, OH 44857
MLS# 20263137Listed by: RE/MAX CROSSROADS - VERMILION- New
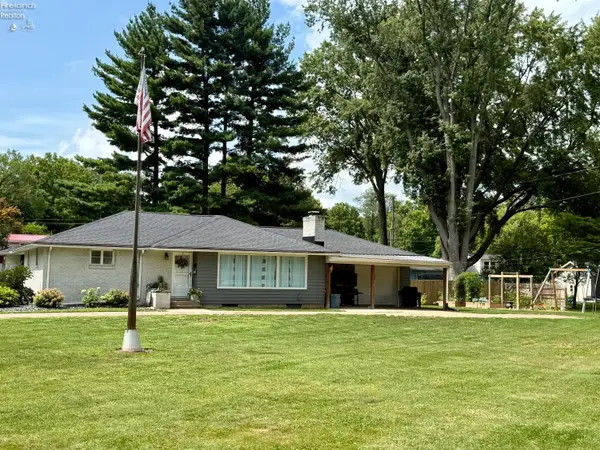 $249,900Active3 beds 2 baths1,394 sq. ft.
58 Stoutenburg Drive, Norwalk, OH 44857
MLS# 20263196Listed by: EWELL & ASSOCIATES 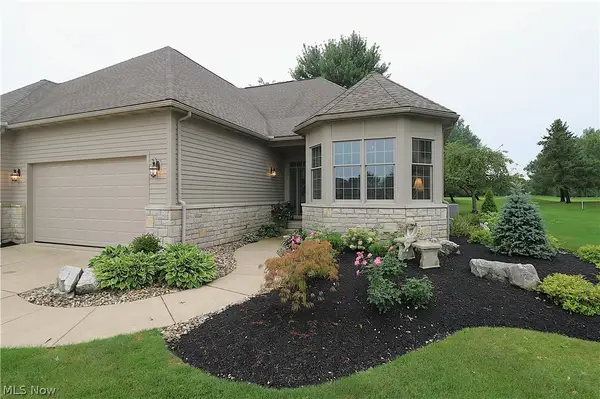 $379,900Active3 beds 3 baths2,673 sq. ft.
191 Briarcrest Drive, Norwalk, OH 44857
MLS# 5232325Listed by: RE/MAX QUALITY REALTY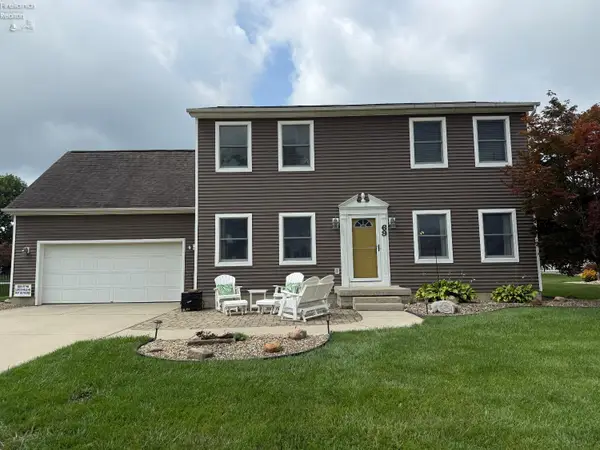 $414,900Active4 beds 3 baths2,221 sq. ft.
69 Chapel Drive, Norwalk, OH 44857
MLS# 20263126Listed by: MIKE MYERS REALTY, INC.


Protect your home and budget from life's surprises with an Assurant Home Warranty, backed by a partner that supports you through every step of homeownership. Explore Plans.
©2026 Century 21 Real Estate LLC. All rights reserved. CENTURY 21®, the CENTURY 21 Logo and C21® are service marks owned by Century 21 Real Estate LLC. Century 21 Real Estate LLC fully supports the principles of the Fair Housing Act and the Equal Opportunity Act. Each office is independently owned and operated. Listing information is deemed reliable but not guaranteed accurate.