8 Madison Street, Norwalk, OH 44857
Local realty services provided by:CENTURY 21 Bolte Real Estate
8 Madison Street,Norwalk, OH 44857
$199,000
- 3 Beds
- 1 Baths
- 1,437 sq. ft.
- Single family
- Active
Upcoming open houses
- Sun, Sep 1312:00 pm - 02:00 pm
Listed by: cecelia jacobs
Office: re/max preferred associates
MLS#:20263602
Source:OH_FMLS
Price summary
- Price:$199,000
- Price per sq. ft.:$138.48
About this home
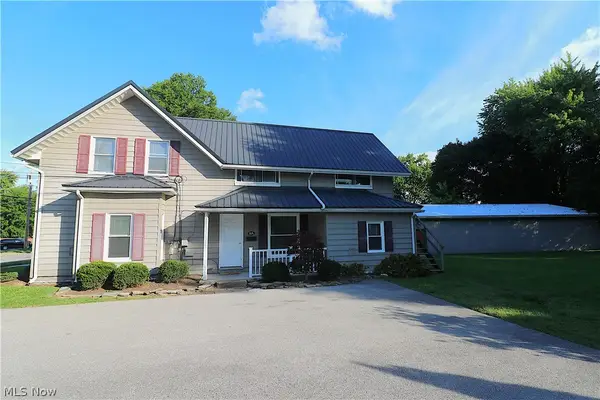
Coming soon! This adorable 3-bedroom home offers charm, space, and thoughtful updates throughout. The updated kitchen provides a fresh and inviting space for everyday living, while the large main-floor laundry room adds convenience and functionality. Upstairs, you'll find a spacious bonus room offering plenty of possibilities for a home office, playroom, hobby room, guest space, or additional living area. Located at 8 Madison Street in Norwalk, this charming home is one you won't want to miss. More details coming soon!
Contact an agent
Home facts
- Subdivision & Development:City/Norwalk
- Listing ID #:20263602
- Added:3 day(s) ago
- Updated:September 13, 2026 at 05:00 AM
Rooms and interior
- Bedrooms:3
- Total bathrooms:1
- Full bathrooms:1
- Rooms Total:8
- Dining Description:Combo
- Basement Description:Part
- Living area:1,437 sq. ft.
Heating and cooling
- Cooling:Central Air
- Heating:Forced Air, Gas
Structure and exterior
- Roof:Asphalt
- Building area:1,437 sq. ft.
- Lot area:0.14 Acres
- Construction Materials:Composition
- Foundation Description:Basement, Part
- Levels:2 Story
Utilities
- Water:Public
- Sewer:Public Sewer
Finances and disclosures
- Price:$199,000
- Price per sq. ft.:$138.48
- Tax amount:$1,804 (2025)
Parking
- Parking description:Detached
- Garage:Yes
- Garage spaces:1
New listings near 8 Madison Street
- New
 $224,000Active4 beds 3 baths1,707 sq. ft.
8 Chatham Street, Norwalk, OH 44857
MLS# 5243913Listed by: RE/MAX QUALITY REALTY - New
 $215,000Active3 beds 2 baths1,605 sq. ft.
24 N West Street, Norwalk, OH 44857
MLS# 20263610Listed by: RE/MAX QUALITY REALTY - NORWALK - New
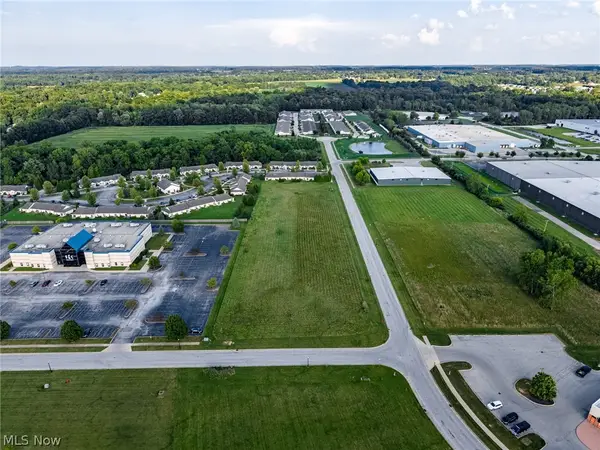 $130,000Active1.5 Acres
95 Stower Lane, Norwalk, OH 44857
MLS# 5242292Listed by: RE/MAX QUALITY REALTY - New
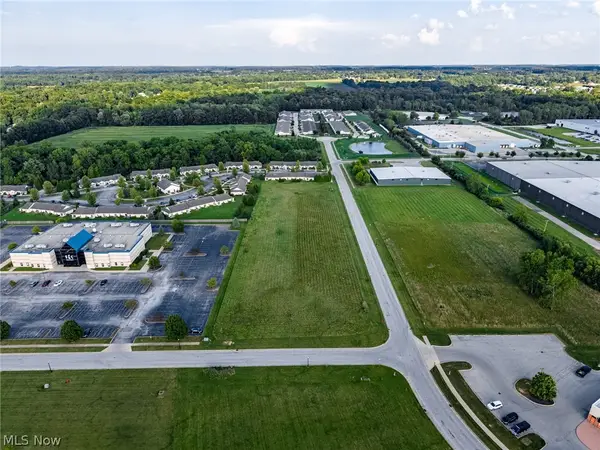 $165,000Active1.9 Acres
Stower Lane, Norwalk, OH 44857
MLS# 5242574Listed by: RE/MAX QUALITY REALTY - New
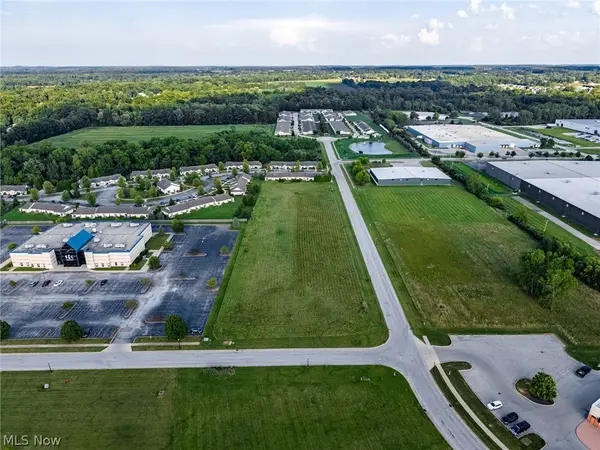 $277,500Active3.4 Acres
95 Stower Lane, Norwalk, OH 44857
MLS# 5242578Listed by: RE/MAX QUALITY REALTY - New
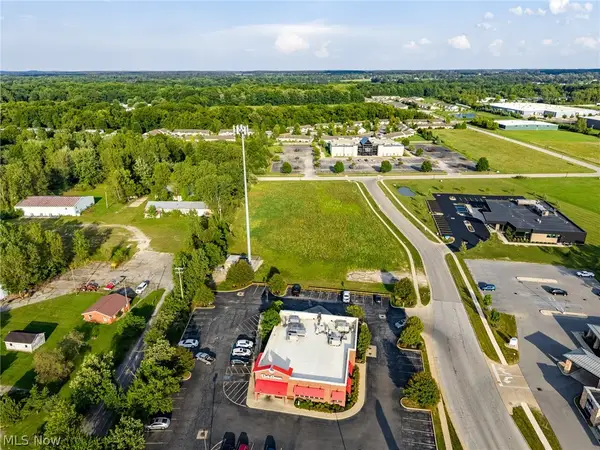 $295,000Active2.51 Acres
2 Emerald Parkway, Norwalk, OH 44857
MLS# 5242248Listed by: RE/MAX QUALITY REALTY - New
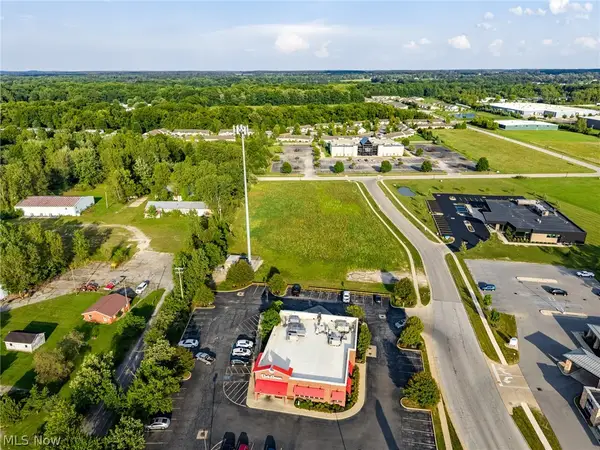 $160,000Active1.25 Acres
2 Emerald E Parkway, Norwalk, OH 44857
MLS# 5242282Listed by: RE/MAX QUALITY REALTY 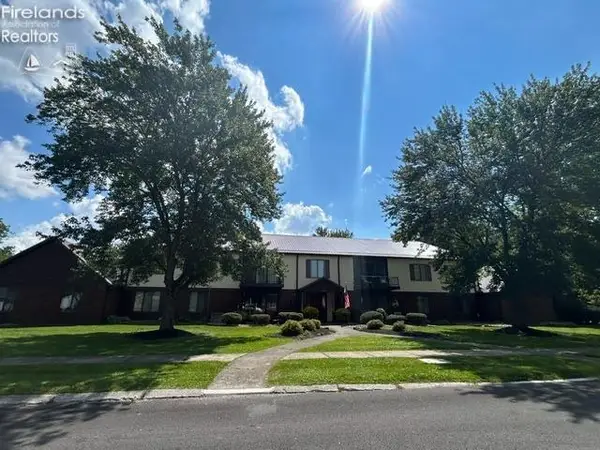 $224,900Active3 beds 2 baths1,392 sq. ft.
105 River Bend Dr #4, Norwalk, OH 44857
MLS# 20263424Listed by: RE/MAX ABOVE & BEYOND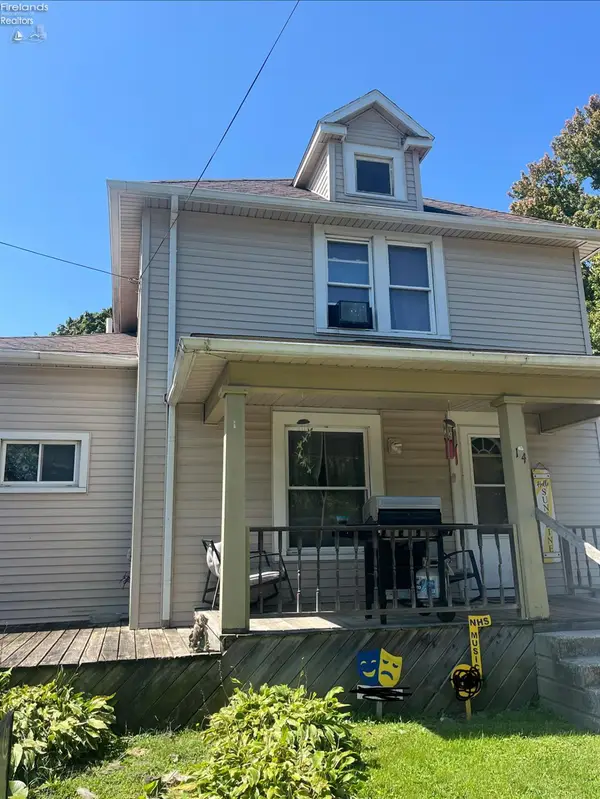
 $120,000Active3 beds 2 baths1,416 sq. ft.
14 Minard, Norwalk, OH 44857
MLS# 20263464Listed by: CENTURY 21 HOMESTAR


Protect your home and budget from life's surprises with an Assurant Home Warranty, backed by a partner that supports you through every step of homeownership. Explore Plans.
©2026 Century 21 Real Estate LLC. All rights reserved. CENTURY 21®, the CENTURY 21 Logo and C21® are service marks owned by Century 21 Real Estate LLC. Century 21 Real Estate LLC fully supports the principles of the Fair Housing Act and the Equal Opportunity Act. Each office is independently owned and operated. Listing information is deemed reliable but not guaranteed accurate.