
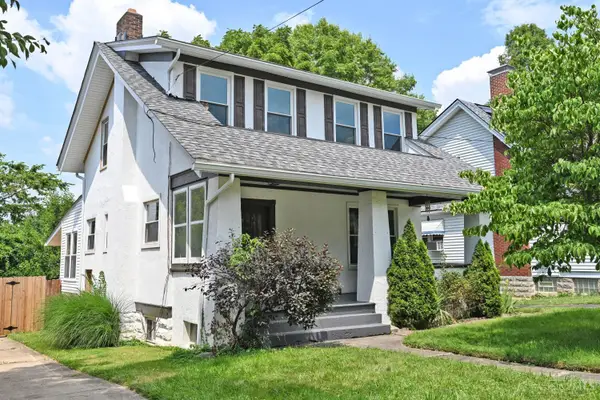
1702 West Street, Norwood, OH 45212
Local realty services provided by:CENTURY 21 DeAnna Realty
1702 West Street,Norwood, OH 45212
$249,900
- 2 Beds
- 2 Baths
- 1,701 sq. ft.
- Single family
- Pending
Listed by: nick schuckman
Office: comey & shepherd513-321-4343
MLS#:1887798
Source:OH_CINCY
Price summary
- Price:$249,900
- Price per sq. ft.:$146.91
About this home
Welcome to this charming shotgun-style home in Norwood, offering flexible indoor/outdoor living spaces. 2 bedrms & 2 full bathrms, w/ one full bath conveniently located on each above grade level. Upstairs, a versatile pass-through rm currently used as a 3rd bdrm & could also serve as a home office, nursery or hobby space. The spacious eat-in kitchen features a pantry, abundant countertop space & ample cabinetry for storage. Preserved original decorative ceiling, now painted, adds timeless character & charm. Dining table centered in the kitchen, also offers the flexibility to accommodate a large center island. Main level includes a spacious rear family room that opens to a screened-in porch overlooking the backyard ideal setting for morning coffee, relaxing evenings, or entertaining guests. The finished walkout LL expands the living space with a large rec room w/ direct access to the backyard. This home offers the perfect blend of character, functionality, and outdoor enjoyment.
Contact an agent
Home facts
- Year built:1890
- Listing ID #:1887798
- Added:5 day(s) ago
- Updated:July 27, 2026 at 03:56 PM
Rooms and interior
- Bedrooms:2
- Total bathrooms:2
- Full bathrooms:2
- Rooms Total:8
- Dining Description:Wood Floor
- Kitchen Description:Dishwasher, Eat-In, Garbage Disposal, Microwave, Oven/Range, Pantry, Refrigerator, Tile Floor, Wood Cabinets
- Bedroom Description:Wall-to-Wall Carpet
- Basement Description:Concrete Floor, Full, Glass Block Window, Part Finished, Walkout, Wall-to-Wall Carpet
- Living area:1,701 sq. ft.
Heating and cooling
- Cooling:Ceiling Fans, Central Air
- Heating:Forced Air, Gas
Structure and exterior
- Roof:Shingle
- Year built:1890
- Building area:1,701 sq. ft.
- Lot area:0.09 Acres
- Architectural Style:Traditional
- Construction Materials:Aluminum Siding
- Exterior Features:Covered Deck/Patio, Porch
- Foundation Description:Block
- Levels:One and One Half
Utilities
- Water:Public
- Sewer:Public Sewer
Finances and disclosures
- Price:$249,900
- Price per sq. ft.:$146.91
Features and amenities
- Appliances:Dishwasher, Dryer, Garbage Disposal, Microwave, Oven/Range, Refrigerator
- Laundry features:Dryer
- Amenities:9Ft + Ceiling
Parking
- Parking description:Driveway, On Street
 Information deemed reliable but not guaranteed. The data relating to real estate for sale on this web site comes in part from the Broker Reciprocity program of the Multiple Listing Service of Greater Cincinnati. Real estate listings held by brokerage firms other than CENTURY 21 DeAnna Realty are marked with the Broker Reciprocity™ logo (the small house as shown to the left) and detailed information about them includes the name of the listing brokers. 2026, MLS of Greater Cincinnati, Inc. All rights reserved.
New listings near 1702 West Street
- New
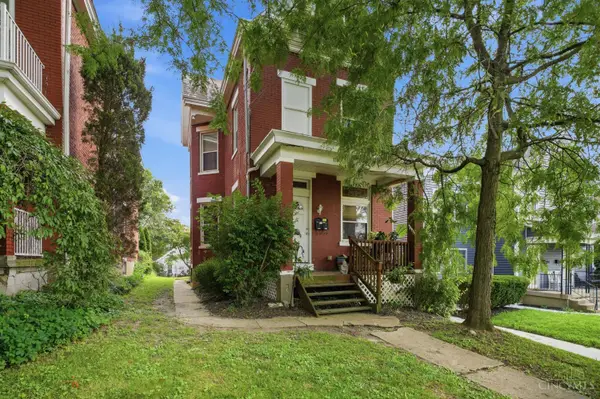 $279,900Active-- beds -- baths2,184 sq. ft.
1701 Sherman Avenue, Norwood, OH 45212
MLS# 1888032Listed by: KELLER WILLIAMS ADVISORS - New
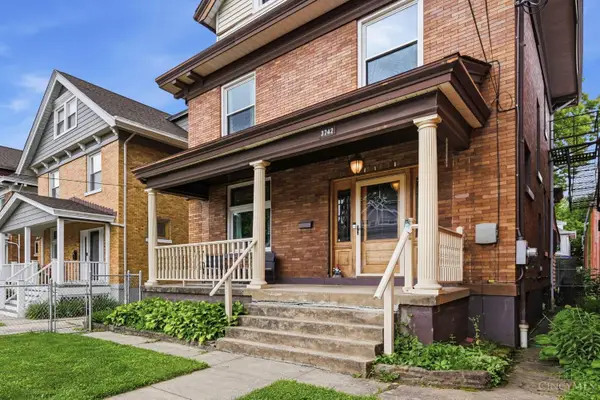 $424,900Active5 beds 4 baths2,334 sq. ft.
3742 Regent Avenue, Norwood, OH 45212
MLS# 1887847Listed by: COLDWELL BANKER REALTY - New
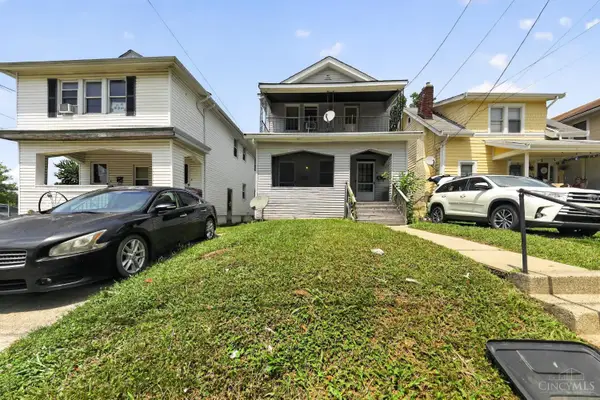 $209,900Active-- beds -- baths1,520 sq. ft.
2054 Dale Road, Norwood, OH 45212
MLS# 1887513Listed by: TRELORA REALTY, INC - New
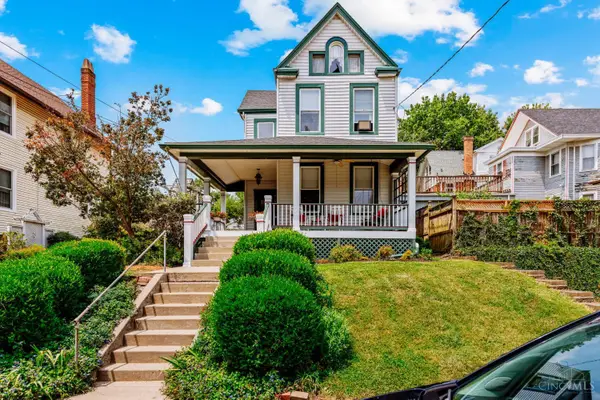 $335,000Active3 beds 1 baths1,937 sq. ft.
3847 Burwood Avenue, Norwood, OH 45212
MLS# 1887544Listed by: TREO REALTORS 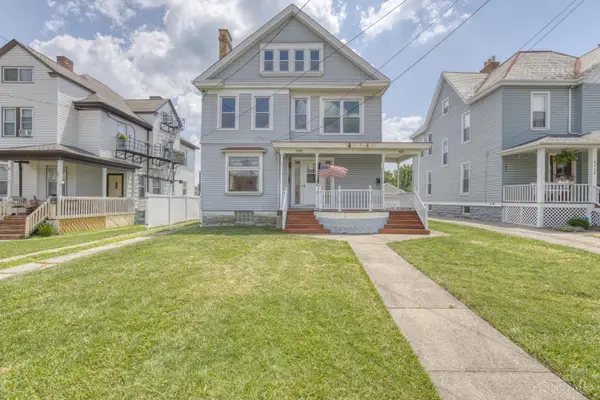 $350,000Pending-- beds -- baths3,292 sq. ft.
4320 Forest Avenue, Norwood, OH 45212
MLS# 1887654Listed by: REAL LINK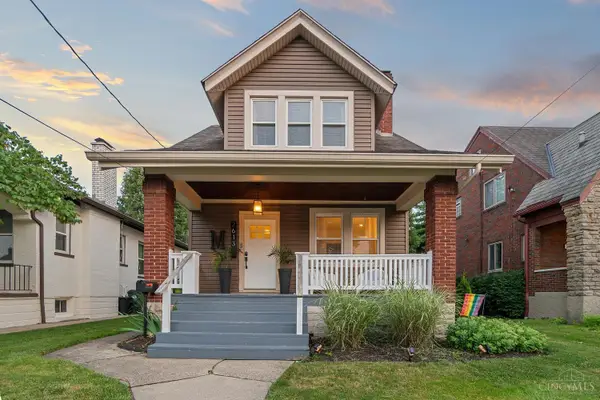 $285,000Pending2 beds 1 baths1,052 sq. ft.
2613 Leslie Avenue, Norwood, OH 45212
MLS# 1887485Listed by: KELLER WILLIAMS ADVISORS- New
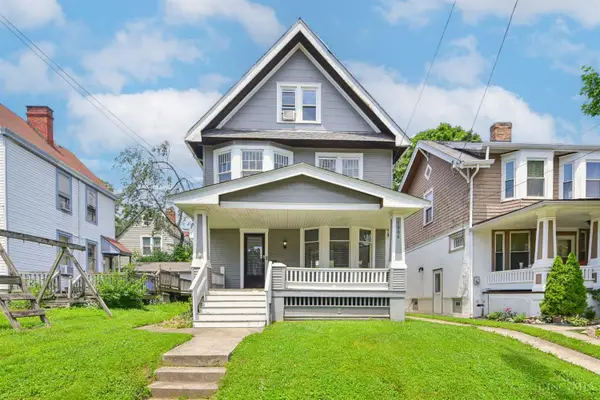 $325,000Active5 beds 2 baths1,814 sq. ft.
1906 Mentor Avenue, Norwood, OH 45212
MLS# 1887472Listed by: COLDWELL BANKER REALTY - New
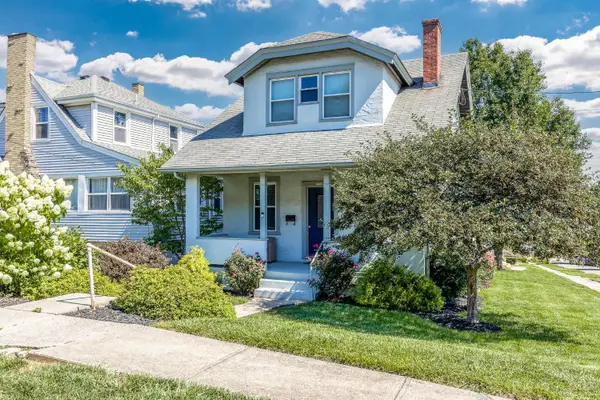 $290,000Active3 beds 2 baths1,069 sq. ft.
2318 Glenside Avenue, Norwood, OH 45212
MLS# 1886989Listed by: KELLER WILLIAMS ADVISORS - New
 $325,000Active3 beds 2 baths1,542 sq. ft.
2210 Hannaford Avenue, Norwood, OH 45212
MLS# 1887089Listed by: COMEY & SHEPHERD


Protect your home and budget from life's surprises with an Assurant Home Warranty, backed by a partner that supports you through every step of homeownership. Explore Plans.
©2026 Century 21 Real Estate LLC. All rights reserved. CENTURY 21®, the CENTURY 21 Logo and C21® are service marks owned by Century 21 Real Estate LLC. Century 21 Real Estate LLC fully supports the principles of the Fair Housing Act and the Equal Opportunity Act. Each office is independently owned and operated. Listing information is deemed reliable but not guaranteed accurate.