
2330 Glenside Avenue, Norwood, OH 45212
Local realty services provided by:CENTURY 21 DeAnna Realty
Listed by: elizabeth gerbus akeley
Office: comey & shepherd513-891-4444
MLS#:1897397
Source:OH_CINCY
Price summary
- Price:$235,000
- Price per sq. ft.:$220.66
About this home
Welcome to 2330 Glenside Avenue! This charming Norwood home offers 2 bedrooms, 1 full bath and approximately 1,065 square feet of living space. Enjoy the remodeled kitchen (2025), partially remodeled bathroom (2023), new front porch (2025) and roof replaced in 2019. The rear deck overlooks a fenced-in backyard, perfect for outdoor gatherings or quiet evenings. An unfinished walkout basement provides additional storage. Conveniently located near Fenwick Park, shopping, dining and major highways. 1 year home warranty.
Contact an agent
Home facts
- Year built:1922
- Listing ID #:1897397
- Added:8 day(s) ago
- Updated:October 23, 2026 at 02:34 PM
Rooms and interior
- Bedrooms:2
- Total bathrooms:1
- Full bathrooms:1
- Rooms Total:5
- Dining Description:Window Treatment
- Kitchen Description:Dishwasher, Microwave, Oven/Range, Refrigerator, Solid Surface Ctr, Tile Floor, Wood Cabinets
- Bedroom Description:Walk-in Closet, Wall-to-Wall Carpet
- Basement Description:Concrete Floor, Partial, Unfinished, Walkout
- Living area:1,065 sq. ft.
Heating and cooling
- Cooling:Ceiling Fans, Central Air, Window Unit
- Heating:Forced Air, Gas
Structure and exterior
- Roof:Shingle
- Year built:1922
- Building area:1,065 sq. ft.
- Lot area:0.09 Acres
- Architectural Style:Traditional
- Construction Materials:Aluminum Siding
- Exterior Features:Deck
- Foundation Description:Block
- Levels:2 Story
Utilities
- Water:Public
- Sewer:Public Sewer
Finances and disclosures
- Price:$235,000
- Price per sq. ft.:$220.66
Features and amenities
- Appliances:Dishwasher, Dryer, Microwave, Oven/Range, Refrigerator, Washer
- Laundry features:Dryer, Washer
- Amenities:Multi Panel Doors, Natural Woodwork
Parking
- Parking description:Driveway, On Street
 Information deemed reliable but not guaranteed. The data relating to real estate for sale on this web site comes in part from the Broker Reciprocity program of the Multiple Listing Service of Greater Cincinnati. Real estate listings held by brokerage firms other than CENTURY 21 DeAnna Realty are marked with the Broker Reciprocity™ logo (the small house as shown to the left) and detailed information about them includes the name of the listing brokers. 2026, MLS of Greater Cincinnati, Inc. All rights reserved.
New listings near 2330 Glenside Avenue
- New
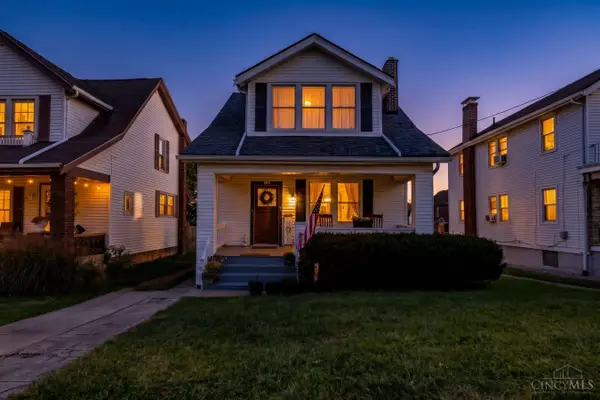 $270,000Active3 beds 2 baths1,157 sq. ft.
5341 Fenwick Avenue, Norwood, OH 45212
MLS# 1898064Listed by: RE/MAX UNITED ASSOCIATES - New
 $220,000Active4 beds 2 baths1,368 sq. ft.
1826 Maple Avenue, Norwood, OH 45212
MLS# 1897847Listed by: EXP REALTY - New
 $1,045,000Active-- beds -- baths
3821 S Jefferson Avenue, Norwood, OH 45212
MLS# 1897547Listed by: KELLER WILLIAMS ADVISORS - New
 $695,000Active5 beds 3 baths3,825 sq. ft.
4302 Floral Avenue, Norwood, OH 45212
MLS# 1897712Listed by: COLDWELL BANKER REALTY 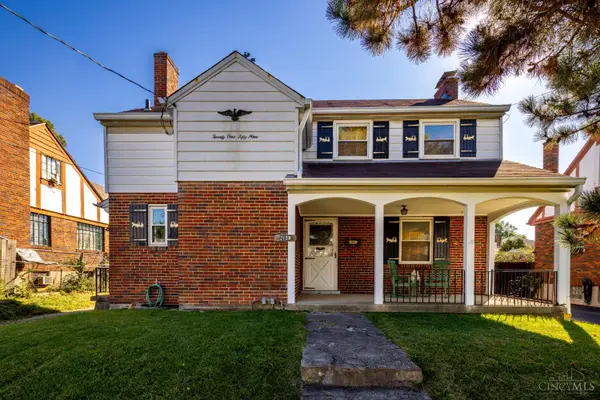 $235,000Pending3 beds 3 baths1,984 sq. ft.
2159 Glenside Avenue, Norwood, OH 45212
MLS# 1897287Listed by: KELLER WILLIAMS SEVEN HILLS RE- New
 $475,000Active5 beds 3 baths2,689 sq. ft.
1923 Delaware Avenue, Norwood, OH 45212
MLS# 1897462Listed by: COLDWELL BANKER REALTY - New
 $244,999Active2 beds 1 baths1,381 sq. ft.
5308 Rolston Avenue, Norwood, OH 45212
MLS# 1897452Listed by: KELLER WILLIAMS PINNACLE GROUP - New
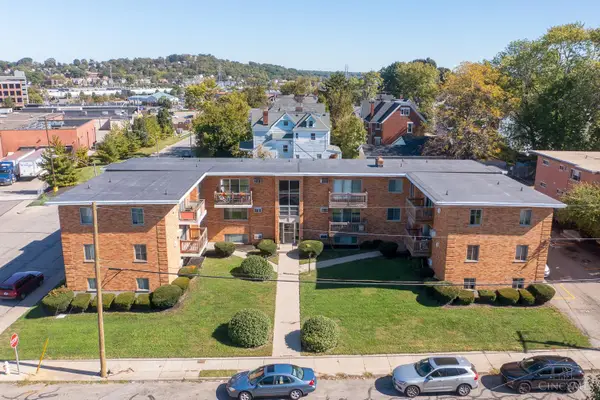 $1,785,000Active-- beds -- baths
2204 Jefferson Avenue, Norwood, OH 45212
MLS# 1896331Listed by: KELLER WILLIAMS ADVISORS - New
 $1,045,000Active-- beds -- baths
2212 Jefferson Avenue, Norwood, OH 45212
MLS# 1896340Listed by: KELLER WILLIAMS ADVISORS


Protect your home and budget from life's surprises with an Assurant Home Warranty, backed by a partner that supports you through every step of homeownership. Explore Plans.
©2026 Century 21 Real Estate LLC. All rights reserved. CENTURY 21®, the CENTURY 21 Logo and C21® are service marks owned by Century 21 Real Estate LLC. Century 21 Real Estate LLC fully supports the principles of the Fair Housing Act and the Equal Opportunity Act. Each office is independently owned and operated. Listing information is deemed reliable but not guaranteed accurate.