
3950 Regent Avenue, Norwood, OH 45212
Local realty services provided by:CENTURY 21 Premiere Properties
Listed by: robert ditomassi
Office: comey & shepherd513-321-4343
MLS#:1885916
Source:OH_CINCY
Price summary
- Price:$399,000
- Price per sq. ft.:$220.44
About this home
Move right in to this freshly refurbished historical home on a sidewalk lined street with mature trees. Greet your guests on a generous front porch and welcome them into an open foyer with beautifully carved newel post & banister ascending to the 2nd floor with powder room tucked away in the hall. Enter a grand dining room featuring gorgeous stained glass & a historic fireplace with a large living room just beyond, overlooking the back yard. A gourmet kitchen with SS appliances & granite tops walks out to a back patio bordered by a lovely lawn & privacy fence. The adjacent long concrete driveway provides additional patio space and plenty of parking, too. On the 2nd floor you'll find an updated hall bath & 3 comfortable bedrooms, while the 3rd floor offers a 4th bedroom with walk-in closet. The LL includes a laundry & rec. rm for hobbies & storage. Nearly 100k in upgrades this year: electrical, fixtures, paint, carpet on 3, AC, windows, privacy fence, roof and more. Full list available.
Contact an agent
Home facts
- Year built:1900
- Listing ID #:1885916
- Added:18 day(s) ago
- Updated:July 27, 2026 at 03:56 PM
Rooms and interior
- Bedrooms:4
- Total bathrooms:2
- Full bathrooms:1
- Half bathrooms:1
- Rooms Total:10
- Dining Description:Fireplace, Wood Floor
- Kitchen Description:Dishwasher, Eat-In, Garbage Disposal, Gas Cooktop, Gourmet, Marble/Granite/Slate, Microwave, Oven/Range, Refrigerator, Tile Floor, Walkout, Wood Cabinets
- Bedroom Description:Walk-in Closet, Wood Floor
- Basement Description:Full, Unfinished
- Living area:1,810 sq. ft.
Heating and cooling
- Cooling:Central Air, Window Unit
- Heating:Electric, Gas
Structure and exterior
- Roof:Shingle
- Year built:1900
- Building area:1,810 sq. ft.
- Lot area:0.14 Acres
- Architectural Style:Traditional
- Construction Materials:Aluminum Siding
- Exterior Features:Fire Pit, Patio, Porch
- Foundation Description:Poured
- Levels:3 Story
Utilities
- Water:Public
- Sewer:Public Sewer
Finances and disclosures
- Price:$399,000
- Price per sq. ft.:$220.44
Features and amenities
- Appliances:Dishwasher, Dryer, Garbage Disposal, Gas Cooktop, Microwave, Oven/Range, Refrigerator, Washer
- Laundry features:Dryer, Washer
- Amenities:9Ft + Ceiling, Multi Panel Doors
Parking
- Parking description:Driveway, On Street
 Information deemed reliable but not guaranteed. The data relating to real estate for sale on this web site comes in part from the Broker Reciprocity program of the Multiple Listing Service of Greater Cincinnati. Real estate listings held by brokerage firms other than CENTURY 21 Premiere Properties are marked with the Broker Reciprocity™ logo (the small house as shown to the left) and detailed information about them includes the name of the listing brokers. 2026, MLS of Greater Cincinnati, Inc. All rights reserved.
New listings near 3950 Regent Avenue
- New
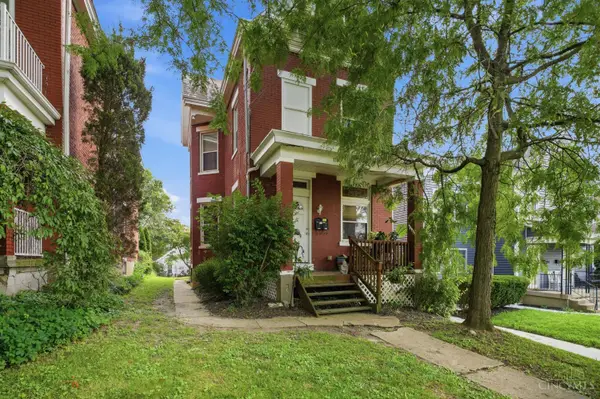 $279,900Active-- beds -- baths2,184 sq. ft.
1701 Sherman Avenue, Norwood, OH 45212
MLS# 1888032Listed by: KELLER WILLIAMS ADVISORS - New
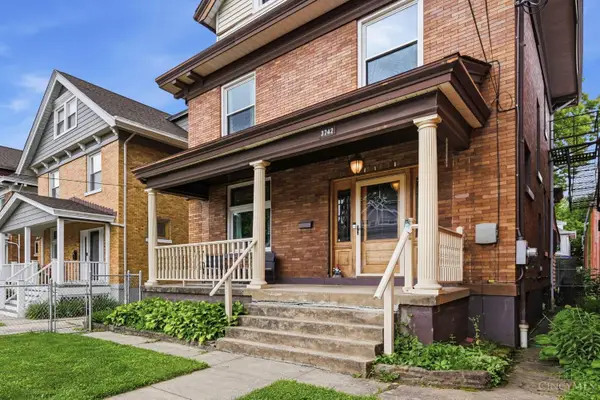 $424,900Active5 beds 4 baths2,334 sq. ft.
3742 Regent Avenue, Norwood, OH 45212
MLS# 1887847Listed by: COLDWELL BANKER REALTY 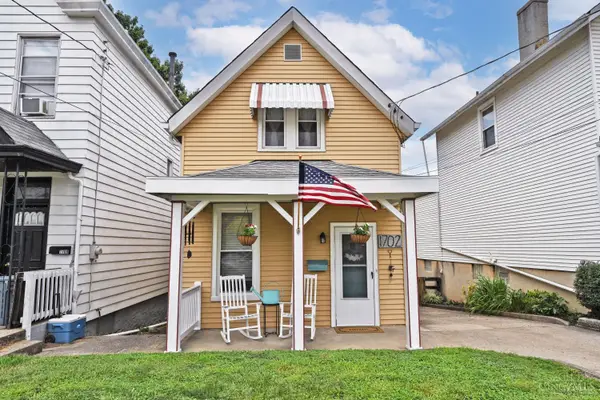 $249,900Pending2 beds 2 baths1,701 sq. ft.
1702 West Street, Norwood, OH 45212
MLS# 1887798Listed by: COMEY & SHEPHERD- New
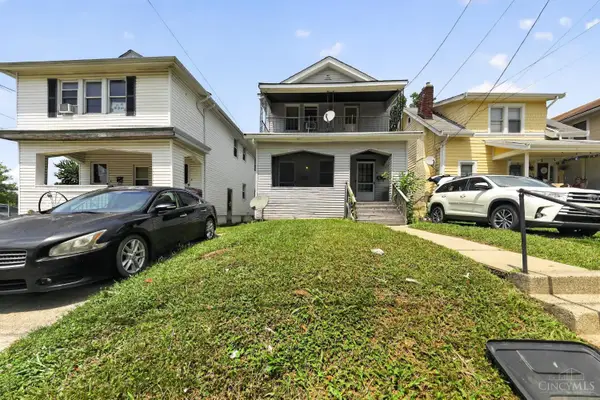 $209,900Active-- beds -- baths1,520 sq. ft.
2054 Dale Road, Norwood, OH 45212
MLS# 1887513Listed by: TRELORA REALTY, INC - New
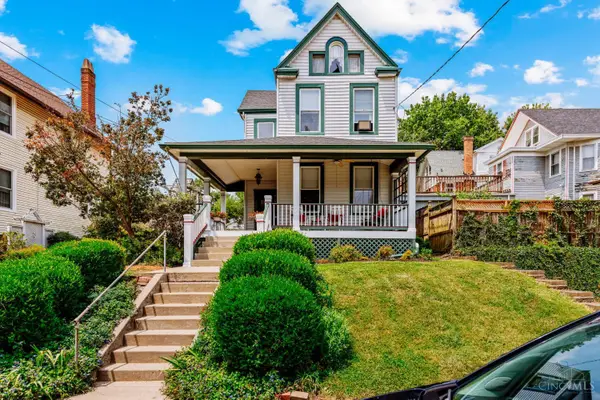 $335,000Active3 beds 1 baths1,937 sq. ft.
3847 Burwood Avenue, Norwood, OH 45212
MLS# 1887544Listed by: TREO REALTORS 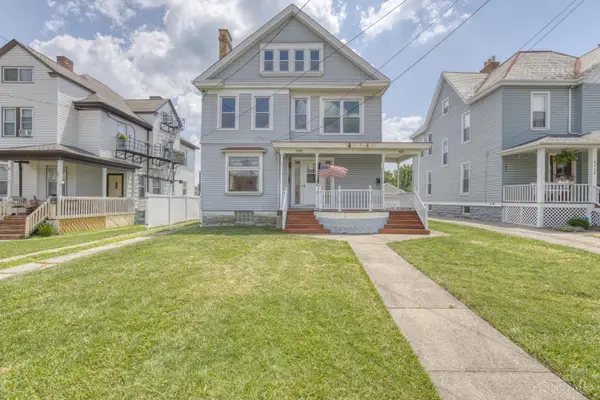 $350,000Pending-- beds -- baths3,292 sq. ft.
4320 Forest Avenue, Norwood, OH 45212
MLS# 1887654Listed by: REAL LINK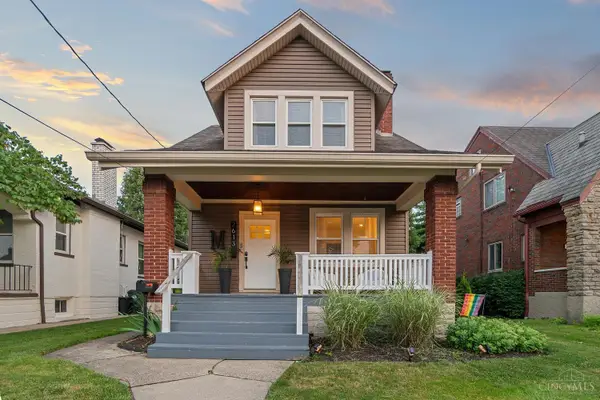 $285,000Pending2 beds 1 baths1,052 sq. ft.
2613 Leslie Avenue, Norwood, OH 45212
MLS# 1887485Listed by: KELLER WILLIAMS ADVISORS- New
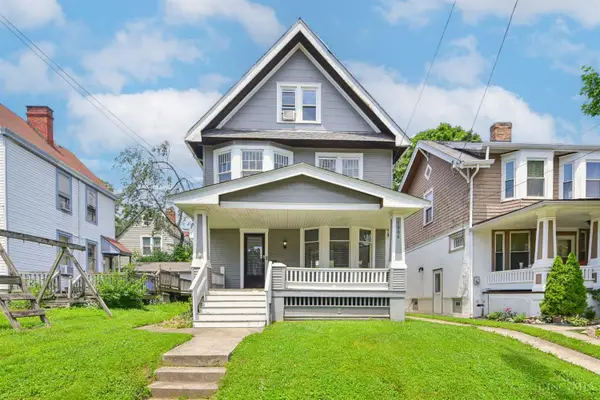 $325,000Active5 beds 2 baths1,814 sq. ft.
1906 Mentor Avenue, Norwood, OH 45212
MLS# 1887472Listed by: COLDWELL BANKER REALTY - New
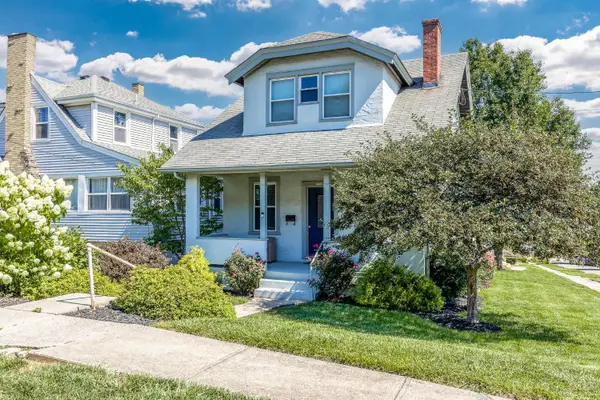 $290,000Active3 beds 2 baths1,069 sq. ft.
2318 Glenside Avenue, Norwood, OH 45212
MLS# 1886989Listed by: KELLER WILLIAMS ADVISORS - New
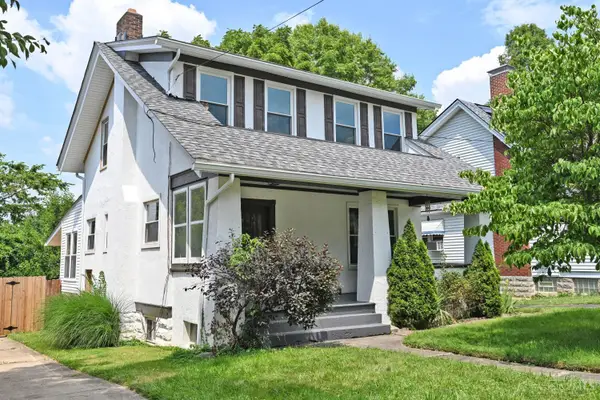 $325,000Active3 beds 2 baths1,542 sq. ft.
2210 Hannaford Avenue, Norwood, OH 45212
MLS# 1887089Listed by: COMEY & SHEPHERD


Protect your home and budget from life's surprises with an Assurant Home Warranty, backed by a partner that supports you through every step of homeownership. Explore Plans.
©2026 Century 21 Real Estate LLC. All rights reserved. CENTURY 21®, the CENTURY 21 Logo and C21® are service marks owned by Century 21 Real Estate LLC. Century 21 Real Estate LLC fully supports the principles of the Fair Housing Act and the Equal Opportunity Act. Each office is independently owned and operated. Listing information is deemed reliable but not guaranteed accurate.