
3952 Avilla Place, Norwood, OH 45212
Local realty services provided by:CENTURY 21 The Gene Group
3952 Avilla Place,Norwood, OH 45212
$229,900
- 3 Beds
- 1 Baths
- 966 sq. ft.
- Single family
- Active
Listed by: kristen carter
Office: keller williams advisors513-766-9200
MLS#:1898157
Source:OH_CINCY
Price summary
- Price:$229,900
- Price per sq. ft.:$237.99
About this home
You can be enjoying an absolutely adorable home by Thanksgiving, don't miss it!! This charmer has been lovingly updated and maintained, ready to welcome you home. We think you will love the location, on a quiet side road but minutes from Rookwood, Oakley, dining, shopping and more. The main level boasts living room opening to kitchen featuring new marble counters. A full bath, plus two bedrooms with new flooring have been freshly painted and designed so you can move right in! Custom blinds and window treatments complement the windows and let in natural light while providing privacy. Upstairs you will find loads of storage and a large space for bedroom, office, or flex space.. you choose what works best! The basement level holds plenty of bonus space as well as the laundry area and walks out to the insulated and dry garage. Perfect for Ohio winters and all of your storage needs too. Outside you have a back yard ready for your vision and already fenced. This is the one!
Contact an agent
Home facts
- Year built:1949
- Listing ID #:1898157
- Added:1 day(s) ago
- Updated:November 02, 2026 at 10:20 AM
Rooms and interior
- Bedrooms:3
- Total bathrooms:1
- Full bathrooms:1
- Rooms Total:5
- Kitchen Description:Counter Bar, Dishwasher, Eat-In, Island, Microwave, Oven/Range, Refrigerator, Walkout, Wood Cabinets, Wood Floor
- Bedroom Description:Wood Floor
- Basement Description:Concrete Floor, Partial, Walkout
- Living area:966 sq. ft.
Heating and cooling
- Cooling:Ceiling Fans, Central Air
- Heating:Forced Air, Gas
Structure and exterior
- Roof:Shingle
- Year built:1949
- Building area:966 sq. ft.
- Lot area:0.1 Acres
- Architectural Style:Cape Cod
- Construction Materials:Aluminum Siding
- Foundation Description:Block
- Levels:One and One Half
Utilities
- Water:Public
- Sewer:Public Sewer
Finances and disclosures
- Price:$229,900
- Price per sq. ft.:$237.99
Features and amenities
- Appliances:Dishwasher, Dryer, Microwave, Oven/Range, Refrigerator, Washer
- Laundry features:Dryer, Washer
Parking
- Parking description:Driveway
- Garage:Yes
- Garage spaces:1
 Information deemed reliable but not guaranteed. The data relating to real estate for sale on this web site comes in part from the Broker Reciprocity program of the Multiple Listing Service of Greater Cincinnati. Real estate listings held by brokerage firms other than CENTURY 21 The Gene Group are marked with the Broker Reciprocity™ logo (the small house as shown to the left) and detailed information about them includes the name of the listing brokers. 2026, MLS of Greater Cincinnati, Inc. All rights reserved.
New listings near 3952 Avilla Place
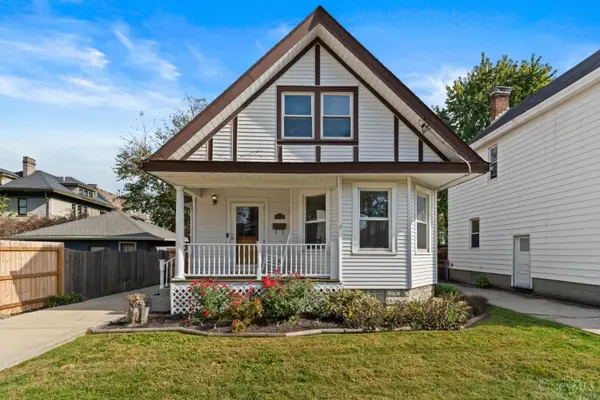 $209,900Pending2 beds 1 baths906 sq. ft.
4114 Elsmere Avenue, Norwood, OH 45212
MLS# 1898512Listed by: COLDWELL BANKER REALTY- New
 $450,000Active5 beds 3 baths2,698 sq. ft.
2214 Monroe Avenue, Norwood, OH 45212
MLS# 1898777Listed by: SIBCY CLINE, INC. 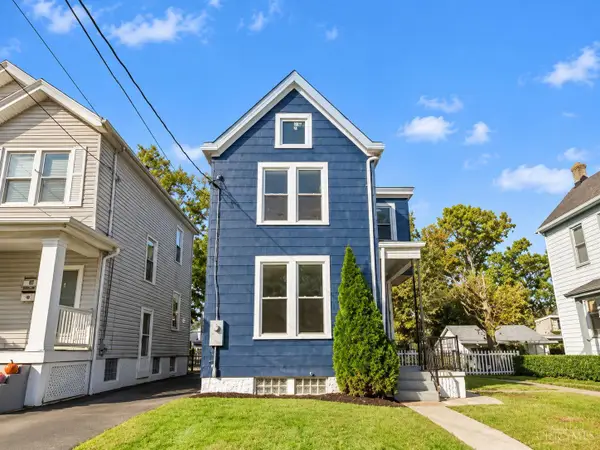 $315,000Pending3 beds 2 baths1,472 sq. ft.
4101 Carter Avenue, Norwood, OH 45212
MLS# 1898352Listed by: KELLER WILLIAMS DISTINCTIVE RE- New
 $225,000Active3 beds 2 baths1,624 sq. ft.
2260 Norwood Avenue, Norwood, OH 45212
MLS# 1897877Listed by: COLDWELL BANKER REALTY - New
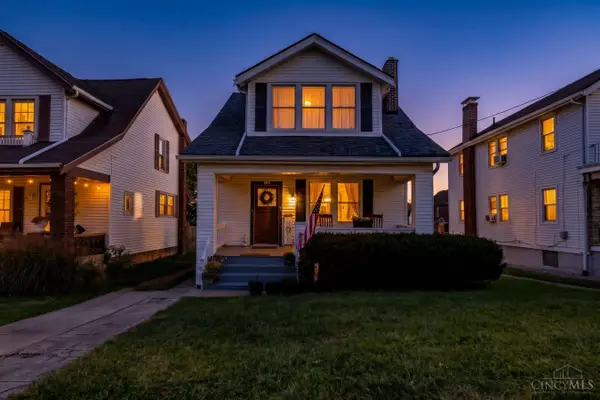 $270,000Active3 beds 2 baths1,157 sq. ft.
5341 Fenwick Avenue, Norwood, OH 45212
MLS# 1898064Listed by: RE/MAX UNITED ASSOCIATES  $220,000Active4 beds 2 baths1,368 sq. ft.
1826 Maple Avenue, Norwood, OH 45212
MLS# 1897847Listed by: EXP REALTY $1,045,000Active-- beds -- baths
3821 S Jefferson Avenue, Norwood, OH 45212
MLS# 1897547Listed by: KELLER WILLIAMS ADVISORS $695,000Active5 beds 3 baths3,825 sq. ft.
4302 Floral Avenue, Norwood, OH 45212
MLS# 1897712Listed by: COLDWELL BANKER REALTY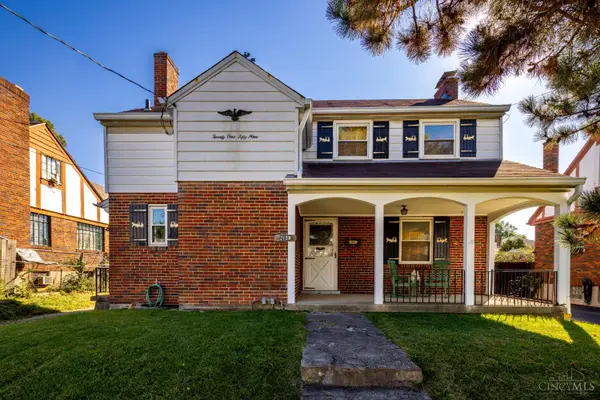 $235,000Pending3 beds 3 baths1,984 sq. ft.
2159 Glenside Avenue, Norwood, OH 45212
MLS# 1897287Listed by: KELLER WILLIAMS SEVEN HILLS RE


Protect your home and budget from life's surprises with an Assurant Home Warranty, backed by a partner that supports you through every step of homeownership. Explore Plans.
©2026 Century 21 Real Estate LLC. All rights reserved. CENTURY 21®, the CENTURY 21 Logo and C21® are service marks owned by Century 21 Real Estate LLC. Century 21 Real Estate LLC fully supports the principles of the Fair Housing Act and the Equal Opportunity Act. Each office is independently owned and operated. Listing information is deemed reliable but not guaranteed accurate.