
4220 Carter Avenue, Norwood, OH 45212
Local realty services provided by:CENTURY 21 Premiere Properties
4220 Carter Avenue,Norwood, OH 45212
$464,900
- 4 Beds
- 4 Baths
- 2,757 sq. ft.
- Single family
- Active
Listed by: cheryl ferry, daniel baron
Office: keller williams advisors513-766-9200
MLS#:1893861
Source:OH_CINCY
Price summary
- Price:$464,900
- Price per sq. ft.:$168.63
About this home
Character Meets Convenience in this Completely Renovated 2,757-Square-Foot Home within Walking Distance of the Norwood Business District! Updates Galore with Gleaming Refinished Hardwood Floors, an Open-Concept Kitchen with Quartz Countertops, Counter Bar, New Fridge ('24), 1st Floor Laundry, 1st Floor Half Bath and a Mudroom off of the Driveway Entrance! Natural Woodwork and Thoughtful Finishes Complement this Spacious Layout with a Versatile Flex Room (Ideal for a Study, Bedroom, or Art Studio) and a Cozy Back Family Room that Walks Out to a Private Fenced Yd with Playset, Shade Sail, Mural and 2- Car Garage)! Upstairs You'll Find 4 Bedrooms and 3 Full Bathrooms, Providing Plenty of Space and Flexibility. Enjoy the Peace of Mind of a New Roof (2020), Tankless Water Heater, Spray-Foam Insulation in the Attic, and a Separate New HVAC System! Factory 52, Birdie's Coffee Shop, the Post Office, The Library, Xavier University, Parks, Grocery Stores and Restaurants are all Just Steps Away!
Contact an agent
Home facts
- Year built:1903
- Listing ID #:1893861
- Added:1 day(s) ago
- Updated:September 18, 2026 at 02:22 PM
Rooms and interior
- Bedrooms:4
- Total bathrooms:4
- Full bathrooms:3
- Half bathrooms:1
- Rooms Total:11
- Dining Description:Wood Floor
- Kitchen Description:Counter Bar, Dishwasher, Garbage Disposal, Laminate Floor, Microwave, Oven/Range, Quartz Counters, Refrigerator, Wood Cabinets
- Bedroom Description:Bath Adjoins, Walk-in Closet, Wood Floor
- Basement Description:Concrete Floor, Full, Glass Block Window, Unfinished, Walkout
- Living area:2,757 sq. ft.
Heating and cooling
- Cooling:Central Air
- Heating:Electric, Forced Air, Gas
Structure and exterior
- Roof:Shingle
- Year built:1903
- Building area:2,757 sq. ft.
- Lot area:0.17 Acres
- Architectural Style:Traditional
- Construction Materials:Aluminum Siding
- Exterior Features:Patio, Porch
- Foundation Description:Stone
- Levels:3 Story
Utilities
- Water:Public
- Sewer:Public Sewer
Finances and disclosures
- Price:$464,900
- Price per sq. ft.:$168.63
Features and amenities
- Appliances:Dishwasher, Dryer, Garbage Disposal, Microwave, Oven/Range, Refrigerator, Washer
- Laundry features:Dryer, Washer
- Amenities:9Ft + Ceiling, Multi Panel Doors, Natural Woodwork
Parking
- Parking description:Driveway, On Street
- Garage:Yes
- Garage spaces:2
 Information deemed reliable but not guaranteed. The data relating to real estate for sale on this web site comes in part from the Broker Reciprocity program of the Multiple Listing Service of Greater Cincinnati. Real estate listings held by brokerage firms other than CENTURY 21 Premiere Properties are marked with the Broker Reciprocity™ logo (the small house as shown to the left) and detailed information about them includes the name of the listing brokers. 2026, MLS of Greater Cincinnati, Inc. All rights reserved.
New listings near 4220 Carter Avenue
- New
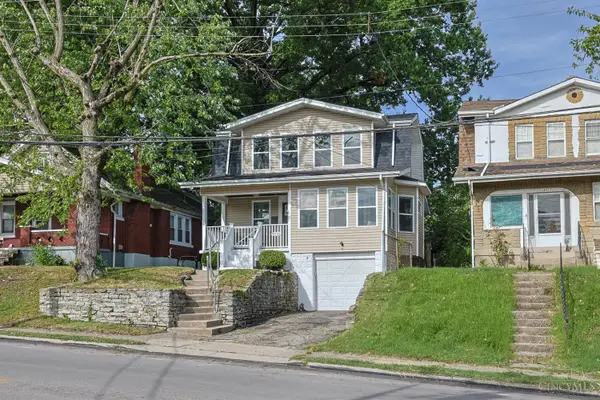 $272,900Active2 beds 2 baths1,152 sq. ft.
5715 Carthage Avenue, Norwood, OH 45212
MLS# 1894190Listed by: SIBCY CLINE, INC. - New
 $499,900Active4 beds 4 baths1,613 sq. ft.
2569 Marsh Avenue, Norwood, OH 45212
MLS# 1894146Listed by: OWNERLAND REALTY, INC. - New
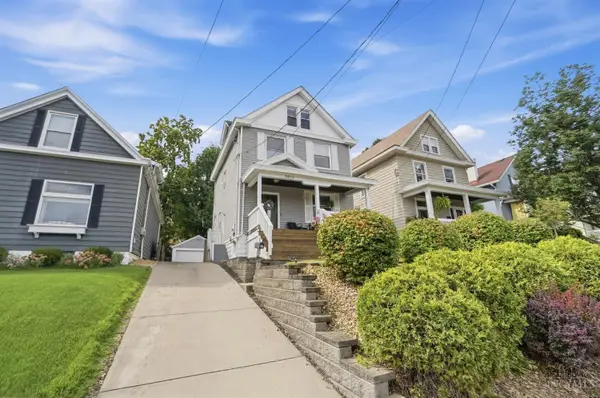 $415,000Active4 beds 2 baths1,731 sq. ft.
3919 Catherine Avenue, Norwood, OH 45212
MLS# 1894046Listed by: COLDWELL BANKER REALTY - New
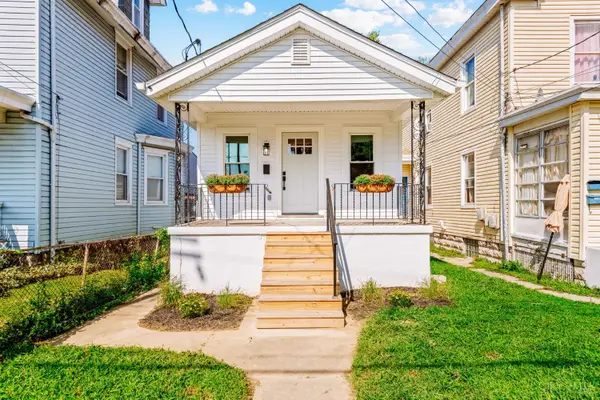 $269,900Active2 beds 2 baths1,136 sq. ft.
4411 Allison Street, Norwood, OH 45212
MLS# 1894002Listed by: COLDWELL BANKER REALTY - New
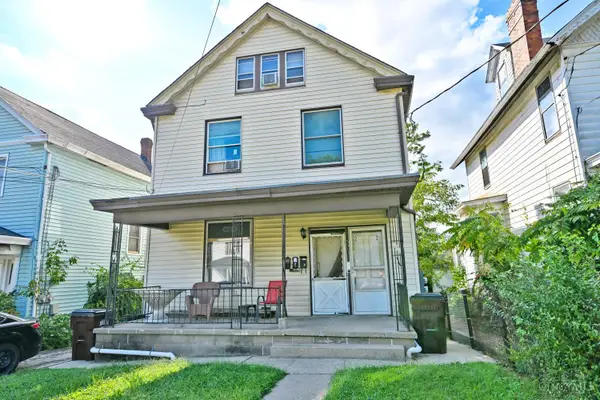 $199,000Active-- beds -- baths2,193 sq. ft.
5013 Stewart Park, Norwood, OH 45212
MLS# 1893720Listed by: COMEY & SHEPHERD - New
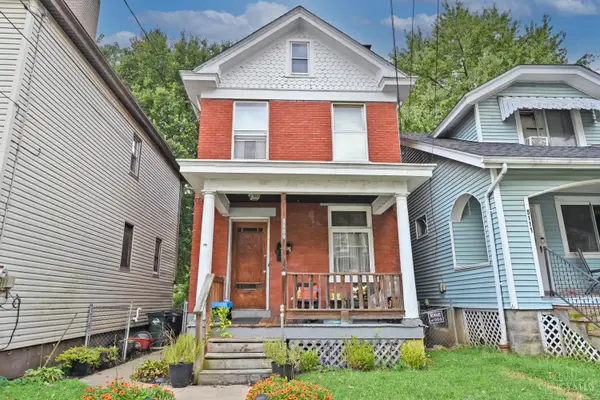 $199,000Active3 beds 2 baths1,768 sq. ft.
5109 Silver Street, Norwood, OH 45212
MLS# 1893895Listed by: COMEY & SHEPHERD - New
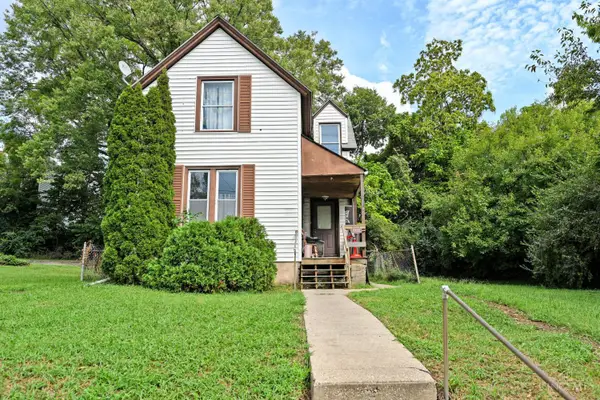 $139,000Active3 beds 1 baths1,336 sq. ft.
5114 Carthage Avenue, Norwood, OH 45212
MLS# 1893906Listed by: COMEY & SHEPHERD - New
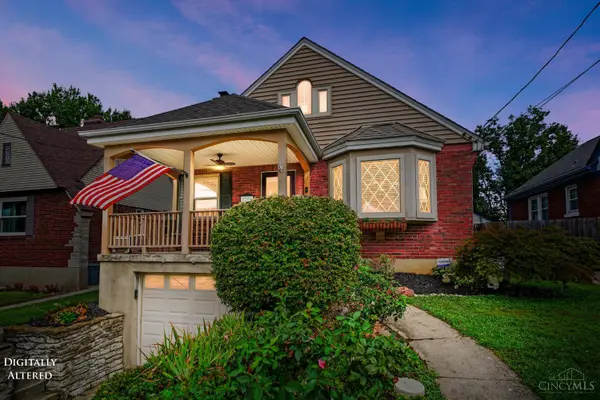 $325,000Active4 beds 2 baths2,299 sq. ft.
2200 Glenside Avenue, Norwood, OH 45212
MLS# 1893942Listed by: COMEY & SHEPHERD - New
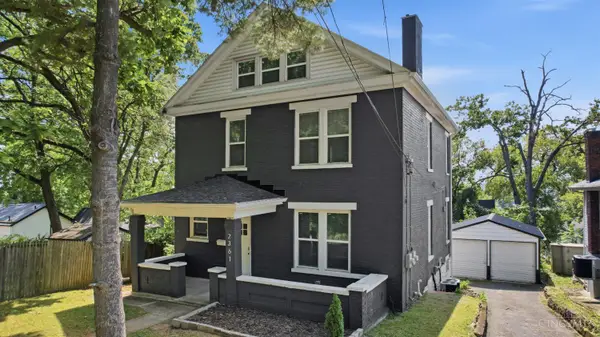 $329,000Active6 beds 2 baths2,270 sq. ft.
2361 Highland Avenue, Norwood, OH 45212
MLS# 1893804Listed by: KELLER WILLIAMS ADVISORS


Protect your home and budget from life's surprises with an Assurant Home Warranty, backed by a partner that supports you through every step of homeownership. Explore Plans.
©2026 Century 21 Real Estate LLC. All rights reserved. CENTURY 21®, the CENTURY 21 Logo and C21® are service marks owned by Century 21 Real Estate LLC. Century 21 Real Estate LLC fully supports the principles of the Fair Housing Act and the Equal Opportunity Act. Each office is independently owned and operated. Listing information is deemed reliable but not guaranteed accurate.