
13610 Sperry Road, Novelty, OH 44072
Local realty services provided by:CENTURY 21 Darfus Realty
Listed by: michael d venesky
Office: exp realty, llc.
MLS#:5231174
Source:OH_NORMLS
Price summary
- Price:$519,000
- Price per sq. ft.:$141.76
About this home
Rare opportunity to reimagine a distinctive architectural home on approximately 11 wooded acres along the Chagrin River. Designed by Thomas Ware with Frank Lloyd Wright-inspired elements, this sprawling one-level residence offers approximately 3,661 square feet, three bedrooms, three full bathrooms, multiple fireplaces, soaring beamed ceilings, skylights and expansive windows overlooking the surrounding woods and river. Natural wood, glass and brick are used throughout, while the extensive wraparound decking creates a strong connection between the home and its private setting.
The residence requires substantial renovation and is being sold as-is, but the property offers features that are increasingly difficult to find: significant acreage, river frontage, exceptional privacy, protected neighboring land and a truly distinctive design. This is an ideal opportunity for a buyer with the vision and resources to restore the home’s original character or create an entirely new interpretation of the space....
Contact an agent
Home facts
- Year built:1929
- Subdivision & Development:Russell Sec #5
- Listing ID #:5231174
- Added:47 day(s) ago
- Updated:September 15, 2026 at 02:30 PM
Rooms and interior
- Bedrooms:3
- Total bathrooms:3
- Full bathrooms:3
- Rooms Total:7
- Kitchen Description:Built In Oven, Cooktop, Dishwasher, Microwave, Refrigerator
- Basement:Yes
- Living area:3,661 sq. ft.
Heating and cooling
- Cooling:Central Air
- Heating:Forced Air, Propane
- Central air:Yes
Structure and exterior
- Roof:Asphalt, Shake
- Year built:1929
- Building area:3,661 sq. ft.
- Lot area:11.31 Acres
- Lot Features:Sloped, Wooded/Treed
- Architectural Style:Ranch
- Construction Materials:Wood Siding
- Exterior Features:Deck, Wooded
- Foundation Description:Slab
- Levels:1 Story
Utilities
- Water:Well
- Sewer:Septic Tank
Finances and disclosures
- Price:$519,000
- Price per sq. ft.:$141.76
- Tax amount:$3,425 (2025)
Features and amenities
- Appliances:Cooktop, Dishwasher, Microwave, Refrigerator
Parking
- Parking description:Detached, Garage
- Garage:Yes
- Garage spaces:4

New listings near 13610 Sperry Road
 $675,000Pending5 beds 4 baths3,991 sq. ft.
14012 Fox Hollow Drive, Novelty, OH 44072
MLS# 5237097Listed by: KELLER WILLIAMS LIVING $325,000Active3 beds 3 baths1,904 sq. ft.
13845 Fox Hills Drive, Novelty, OH 44072
MLS# 5233909Listed by: RUSSELL REAL ESTATE SERVICES $739,000Active5 beds 4 baths4,407 sq. ft.
13913 County Line Road, Novelty, OH 44072
MLS# 5236482Listed by: ELITE SOTHEBY'S INTERNATIONAL REALTY $1,695,000Active5 beds 6 baths5,710 sq. ft.
15665 Harmony Falls Lane, Novelty, OH 44072
MLS# 5233292Listed by: KELLER WILLIAMS LIVING $425,000Pending4 beds 3 baths2,431 sq. ft.
13508 Chillicothe Road, Novelty, OH 44072
MLS# 5236729Listed by: PLATINUM REAL ESTATE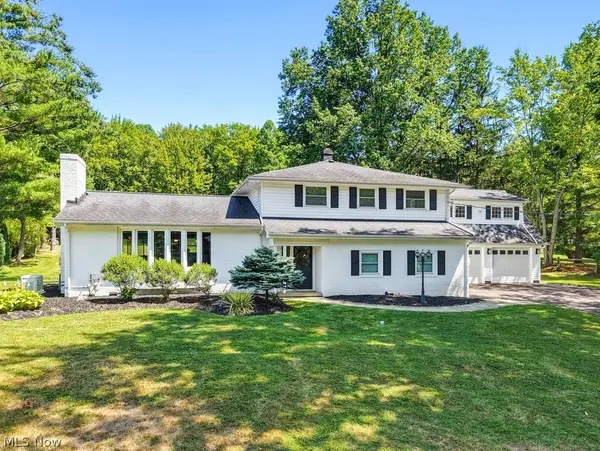 $600,000Pending4 beds 3 baths3,696 sq. ft.
13931 Fox Hollow Drive, Novelty, OH 44072
MLS# 5231540Listed by: BERKSHIRE HATHAWAY HOMESERVICES PROFESSIONAL REALTY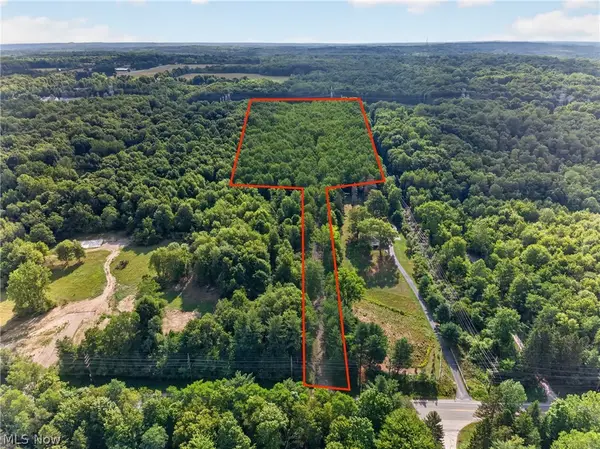 $400,000Active12.11 Acres
14493 Chillicothe Road, Novelty, OH 44072
MLS# 5230099Listed by: ENGEL & VLKERS DISTINCT $525,000Pending5 beds 3 baths3,594 sq. ft.
13780 Caves Road, Novelty, OH 44072
MLS# 5209297Listed by: RE/MAX RISING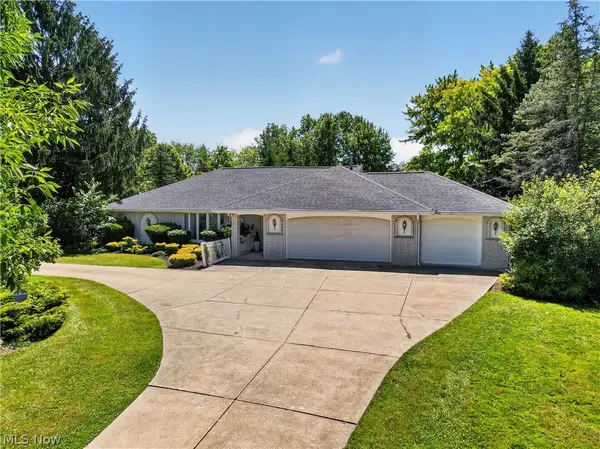 $550,000Pending3 beds 3 baths2,676 sq. ft.
13635 Fox Hills Drive, Novelty, OH 44072
MLS# 5222572Listed by: RE/MAX REVEALTY


Protect your home and budget from life's surprises with an Assurant Home Warranty, backed by a partner that supports you through every step of homeownership. Explore Plans.
©2026 Century 21 Real Estate LLC. All rights reserved. CENTURY 21®, the CENTURY 21 Logo and C21® are service marks owned by Century 21 Real Estate LLC. Century 21 Real Estate LLC fully supports the principles of the Fair Housing Act and the Equal Opportunity Act. Each office is independently owned and operated. Listing information is deemed reliable but not guaranteed accurate.