Address Withheld By Seller, Oberlin, OH 44074
Local realty services provided by:CENTURY 21 HomeStar
Address Withheld By Seller,Oberlin, OH 44074
$489,000
- 3 Beds
- 3 Baths
- 1,774 sq. ft.
- Single family
- Active
Listed by: pradnya martz
Office: keller williams citywide
MLS#:5206109
Source:OH_NORMLS
Sorry, we are unable to map this address
Price summary
- Price:$489,000
- Price per sq. ft.:$275.65
About this home
An exceptional opportunity awaits you and your family! This custom-designed, to-be-built home, featuring an open floor plan and a first-floor primary suite, will be located on one of the last remaining parcels in a quiet, existing neighborhood located within biking distance to the historic Oberlin Downtown, the College, and the Conservatory! This prime, spacious, half-acre lot is a short walk from several recreational amenities including bike and walking trails and a golf course and is near nature preserves and county-run pool and fitness center. It will feature a welcoming front porch leading to a spacious main level designed for effortless daily living and entertaining, which also includes a privately positioned first-floor primary suite with an en-suite bathroom. A full unfiinished basement is included, however, a finished basement is also an available option. Enjoy the perfect balance of small-town charm, culture, and outdoor recreation, with easy access to local shops, dining, libraries, music venues as well as state and highway routes for convenient commutes. Explore this build-to-suit opportunity in an ideal setting for your perfect lifestyle in a vibrant, pedestrian-friendly community, and schedule your visit to the neighborhood today!...
Contact an agent
Home facts
- Subdivision & Development:Clarkwood Sub
- Listing ID #:5206109
- Added:14 day(s) ago
- Updated:August 08, 2026 at 11:42 PM
Rooms and interior
- Bedrooms:3
- Total bathrooms:3
- Full bathrooms:2
- Half bathrooms:1
- Rooms Total:6
- Kitchen Description:Dishwasher, Disposal, Microwave, Range, Refrigerator
- Basement:Yes
- Basement Description:Unfinished
- Living area:1,774 sq. ft.
Heating and cooling
- Cooling:Central Air, Heat Pump
- Heating:Electric
- Central air:Yes
Structure and exterior
- Roof:Asphalt, Pitched
- Building area:1,774 sq. ft.
- Lot area:0.48 Acres
- Architectural Style:Conventional
- Construction Materials:Vinyl Siding
Utilities
- Water:Public
- Sewer:Public Sewer
Finances and disclosures
- Price:$489,000
- Price per sq. ft.:$275.65
Features and amenities
- Appliances:Dishwasher, Disposal, Microwave, Range, Refrigerator
- Pool features:Community
Parking
- Parking description:Attached, Garage
- Garage:Yes
- Garage spaces:2

New listings near 44074
- New
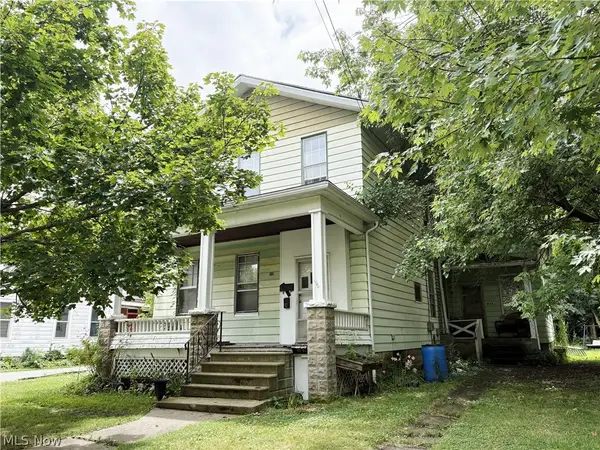
 $189,000Active6 beds 3 baths
89 Groveland Street, Oberlin, OH 44074
MLS# 5233472Listed by: CENTURY 21 DEANNA REALTY - Open Sun, 1:30 to 2:30pmNew
 $199,000Active3 beds 2 baths2,036 sq. ft.
178 Groveland Street, Oberlin, OH 44074
MLS# 5232020Listed by: KELLER WILLIAMS ELEVATE - New
 $639,900Active2 beds 2 baths1,275 sq. ft.
46802 U S Rt 20, Oberlin, OH 44074
MLS# 5231345Listed by: RE/MAX CROSSROADS PROPERTIES  $499,900Active3 beds 3 baths2,407 sq. ft.
355 Reamer Place, Oberlin, OH 44074
MLS# 5231365Listed by: OHIO BROKER DIRECT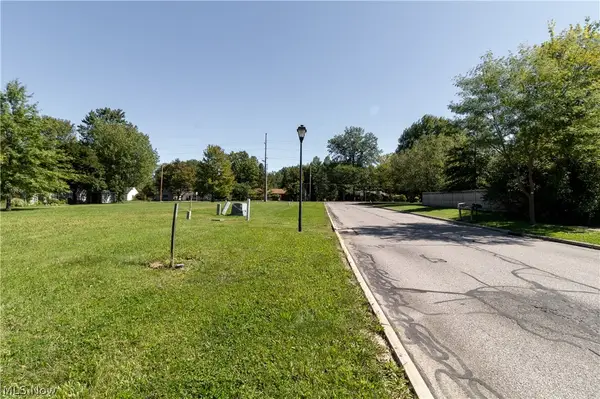 $69,000Pending0.48 Acres
V/L Spruce Drive, Oberlin, OH 44074
MLS# 5206094Listed by: KELLER WILLIAMS CITYWIDE- Open Sun, 12 to 2pm
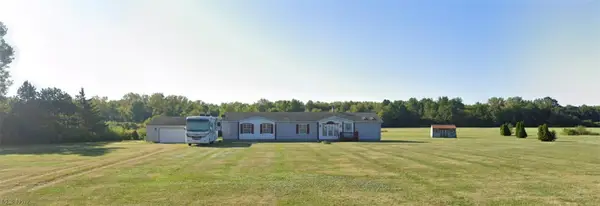 $450,000Active4 beds 4 baths2,052 sq. ft.
48401 State Route 511, Oberlin, OH 44074
MLS# 5230301Listed by: RE/MAX TRANSITIONS 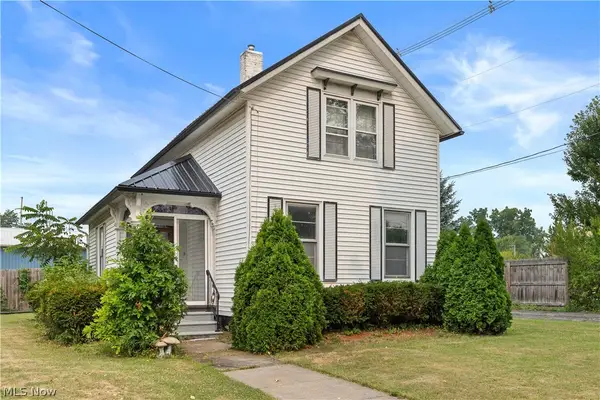 $149,900Pending3 beds 2 baths1,286 sq. ft.
280 S Main Street, Oberlin, OH 44074
MLS# 5227331Listed by: RE/MAX CROSSROADS PROPERTIES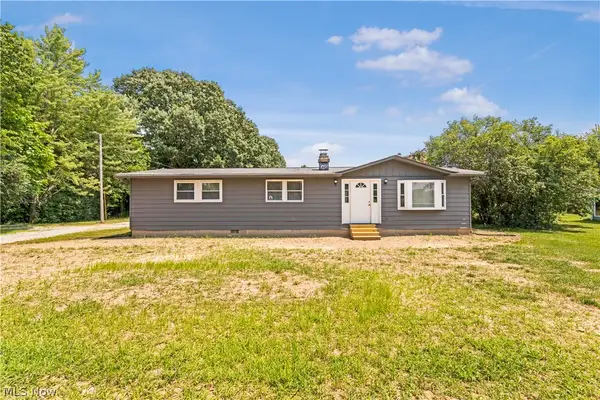 $230,000Active3 beds 2 baths1,196 sq. ft.
15001 Baumhart Road, Oberlin, OH 44074
MLS# 5227093Listed by: RE/MAX ABOVE & BEYOND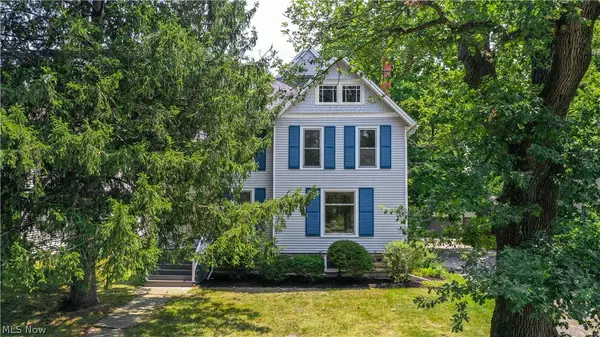 $399,900Pending4 beds 3 baths2,580 sq. ft.
83 S Cedar Street, Oberlin, OH 44074
MLS# 5228096Listed by: CENTURY 21 DEPIERO & ASSOCIATES, INC.


Protect your home and budget from life's surprises with an Assurant Home Warranty, backed by a partner that supports you through every step of homeownership. Explore Plans.
©2026 Century 21 Real Estate LLC. All rights reserved. CENTURY 21®, the CENTURY 21 Logo and C21® are service marks owned by Century 21 Real Estate LLC. Century 21 Real Estate LLC fully supports the principles of the Fair Housing Act and the Equal Opportunity Act. Each office is independently owned and operated. Listing information is deemed reliable but not guaranteed accurate.