
405 W Carmean Street, Ohio City, OH 45874
Local realty services provided by:CENTURY 21 Sunway Realty, LLC
405 W Carmean Street,Ohio City, OH 45874
$69,900
- 3 Beds
- 1 Baths
- 1,648 sq. ft.
- Single family
- Pending
Listed by: chester straley
Office: straley realty & auctioneers- van wert
MLS#:310962
Source:OH_WCAR
Price summary
- Price:$69,900
- Price per sq. ft.:$42.42
About this home
This cute 1.5 story home just needs a little elbow grease, but with some sweat equity, this property WILL BE a gem! Can't wait for you to early HUGE RETURNS on this property...call to find out how! There's just over 1,600 SF with 3 full bedrooms and large sized rooms, overall. Good roof and bones plus a nice garage! First home or Investment property--a good decision all around! The home has a 200 amp breaker box, many vinyl replacement windows, a high efficient furnace, and a newer water heater.
Contact an agent
Home facts
- Year built:1900
- Listing ID #:310962
- Added:39 day(s) ago
- Updated:September 04, 2026 at 09:15 PM
Rooms and interior
- Bedrooms:3
- Total bathrooms:1
- Full bathrooms:1
- Rooms Total:8
- Flooring:Laminate, Vinyl
- Kitchen Description:Microwave
- Living area:1,648 sq. ft.
Heating and cooling
- Cooling:Window Unit(s)
- Heating:Forced Air, Natural Gas
Structure and exterior
- Year built:1900
- Building area:1,648 sq. ft.
- Lot area:0.2 Acres
- Architectural Style:2 Story
- Construction Materials:Cedar, Shake Siding, Wood Siding
- Exterior Features:Shaded Lot
- Levels:1.5 Story, 2 Story
Utilities
- Water:Public
- Sewer:Public Sewer
Finances and disclosures
- Price:$69,900
- Price per sq. ft.:$42.42
- Tax amount:$761
Parking
- Parking description:Detached, Garage, Garage Door Opener
- Garage spaces:1
New listings near 405 W Carmean Street
 $179,000Pending3 beds 1 baths1,152 sq. ft.
1809 U.s. 224, Ohio City, OH 45874
MLS# 311215Listed by: BEE GEE REALTY & AUCTION COMPANY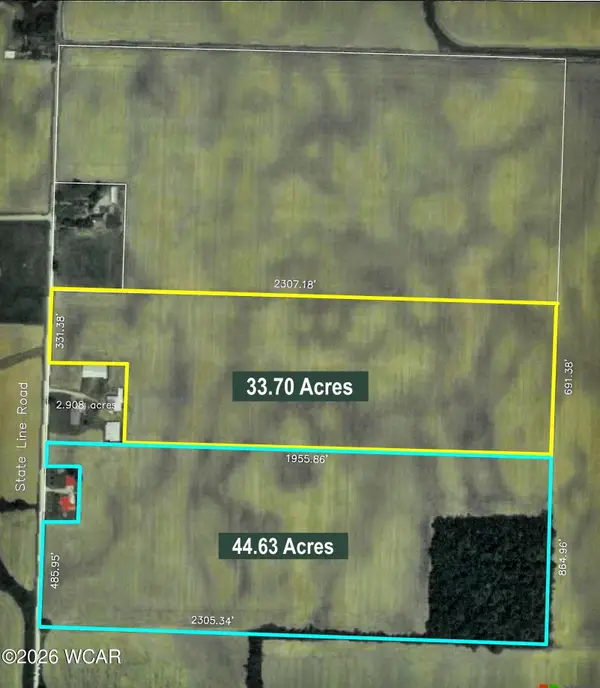 $1Active33.7 Acres
0 Ohio - Indiana State Line Road, Ohio City, OH 45874
MLS# 310652Listed by: BEE GEE REALTY & AUCTION COMPANY $55,000Pending0.9 Acres
112 North Street, Ohio City, OH 45874
MLS# 308894Listed by: BEE GEE REALTY & AUCTION COMPANY


Protect your home and budget from life's surprises with an Assurant Home Warranty, backed by a partner that supports you through every step of homeownership. Explore Plans.
©2026 Century 21 Real Estate LLC. All rights reserved. CENTURY 21®, the CENTURY 21 Logo and C21® are service marks owned by Century 21 Real Estate LLC. Century 21 Real Estate LLC fully supports the principles of the Fair Housing Act and the Equal Opportunity Act. Each office is independently owned and operated. Listing information is deemed reliable but not guaranteed accurate.