
1327 Libby Lane, Ohio, OH 45157
Local realty services provided by:CENTURY 21 HomeStar
1327 Libby Lane,Ohio Twp, OH 45157
$210,000
- 3 Beds
- 3 Baths
- 1,472 sq. ft.
- Single family
- Pending
Listed by: kelly weir, eleanor d kowalchik
Office: keller williams pinnacle group513-697-7355
MLS#:1893259
Source:OH_CINCY
Price summary
- Price:$210,000
- Price per sq. ft.:$142.66
About this home
Hard-to-find brick ranch with a full basement on a 1/2 acre lot! Big on space inside and out, this 3-bed, 3-bath home offers a light-filled formal living room, dedicated dining space open to an oversized family room with fireplace, kitchen with wood cabinets and tile backsplash, huge sunroom, primary bedroom with attached bath, two additional 1st floor bedrooms/hall bath, and partially finished lower level with rec space/addt'l full bath/flex room. Outdoors, a brand new tiered deck overlooks a large grassy yard, and an attached 2-car garage offers plenty of additional storage. All on a quiet no-outlet street! Home being sold AS-IS. Seller offering 1-yr home warranty for peace of mind. This home has received offers. H/b due by Sunday, 9/13 at 11am. Seller had the right to accept an offer at any time.
Contact an agent
Home facts
- Year built:1969
- Listing ID #:1893259
- Added:5 day(s) ago
- Updated:September 14, 2026 at 06:03 PM
Rooms and interior
- Bedrooms:3
- Total bathrooms:3
- Full bathrooms:2
- Half bathrooms:1
- Rooms Total:11
- Dining Description:Chandelier, Wood Floor
- Kitchen Description:Dishwasher, Microwave, Oven/Range, Refrigerator, Vinyl Floor, Walkout, Wood Cabinets
- Bedroom Description:Bath Adjoins, Wood Floor
- Basement Description:Full, Part Finished, Walkout
- Living area:1,472 sq. ft.
Heating and cooling
- Cooling:Central Air
- Heating:Electric, Forced Air, Heat Pump
Structure and exterior
- Roof:Shingle
- Year built:1969
- Building area:1,472 sq. ft.
- Lot area:0.46 Acres
- Architectural Style:Ranch
- Construction Materials:Brick
- Exterior Features:Cul de sac, Deck
- Foundation Description:Poured
- Levels:1 Story
Utilities
- Water:Public
- Sewer:Septic Tank
Finances and disclosures
- Price:$210,000
- Price per sq. ft.:$142.66
Features and amenities
- Appliances:Dishwasher, Microwave, Oven/Range, Refrigerator
- Amenities:Crown Molding, Natural Woodwork
Parking
- Parking description:Driveway, On Street
- Garage:Yes
- Garage spaces:2
 Information deemed reliable but not guaranteed. The data relating to real estate for sale on this web site comes in part from the Broker Reciprocity program of the Multiple Listing Service of Greater Cincinnati. Real estate listings held by brokerage firms other than CENTURY 21 HomeStar are marked with the Broker Reciprocity™ logo (the small house as shown to the left) and detailed information about them includes the name of the listing brokers. 2026, MLS of Greater Cincinnati, Inc. All rights reserved. OH_CINCY Member Broker: Anthony Geraci
New listings near 1327 Libby Lane
- New
 $290,000Active3 beds 3 baths1,320 sq. ft.
130 Regatta Drive, New Richmond, OH 45157
MLS# 1893394Listed by: COMEY & SHEPHERD - New
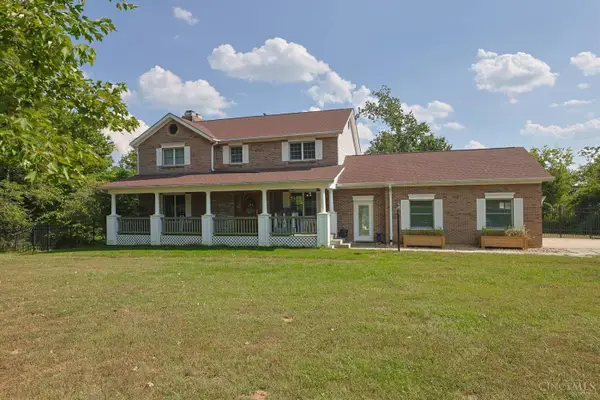 $559,900Active5 beds 4 baths2,498 sq. ft.
2113 Beech Cove, Ohio Twp, OH 45157
MLS# 1893361Listed by: SIBCY CLINE, INC. - New
 $310,000Active4 beds 3 baths1,900 sq. ft.
101 Crossing Circle Ct, New Richmond, OH 45157
MLS# 1893052Listed by: EXP REALTY 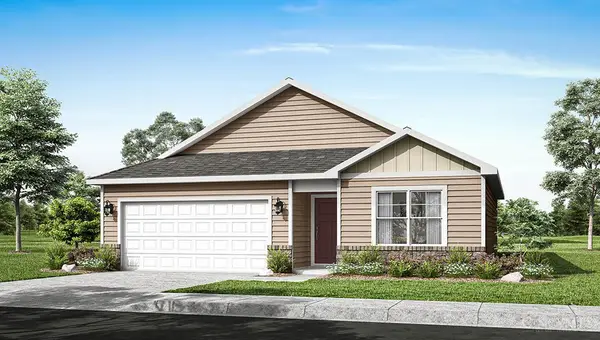 $279,900Active3 beds 2 baths
123 Woodcreek Lane, New Richmond, OH 45157
MLS# 1892627Listed by: D.R. HORTON REALTY OF OHIO, IN $2,750,000Active5 beds 6 baths7,973 sq. ft.
1104 Us Rt 52, Ohio Twp, OH 45157
MLS# 1892245Listed by: KELLER WILLIAMS ADVISORS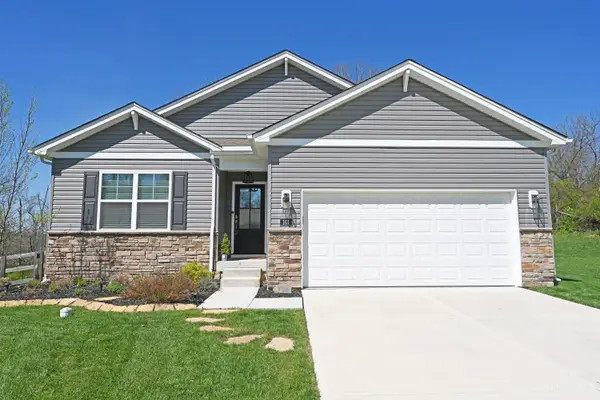 $315,000Active3 beds 2 baths1,465 sq. ft.
101 River Heights Drive, New Richmond, OH 45157
MLS# 1892085Listed by: COMEY & SHEPHERD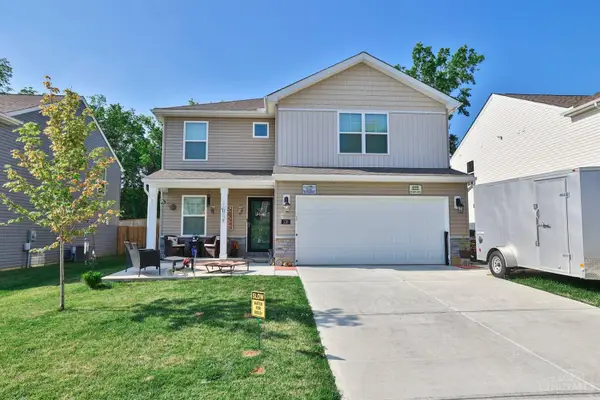 $308,000Active3 beds 3 baths1,862 sq. ft.
110 River Heights Drive, New Richmond, OH 45157
MLS# 1891968Listed by: SIBCY CLINE, INC. $225,000Active3 beds 1 baths1,632 sq. ft.
3188 St Rt 132, Ohio Twp, OH 45102
MLS# 1891090Listed by: HUFF REALTY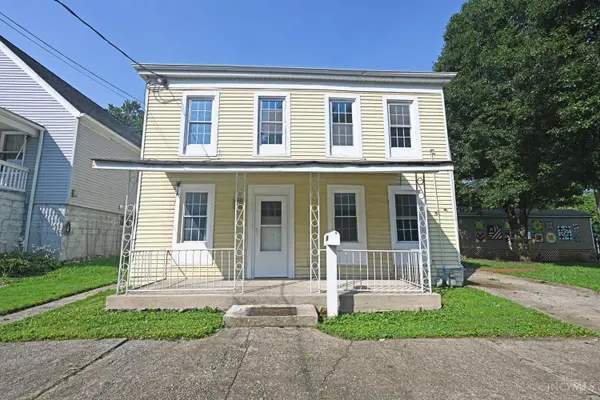 $160,000Active3 beds 3 baths1,610 sq. ft.
907 Front Street, New Richmond, OH 45157
MLS# 1891249Listed by: COMEY & SHEPHERD


Protect your home and budget from life's surprises with an Assurant Home Warranty, backed by a partner that supports you through every step of homeownership. Explore Plans.
©2026 Century 21 Real Estate LLC. All rights reserved. CENTURY 21®, the CENTURY 21 Logo and C21® are service marks owned by Century 21 Real Estate LLC. Century 21 Real Estate LLC fully supports the principles of the Fair Housing Act and the Equal Opportunity Act. Each office is independently owned and operated. Listing information is deemed reliable but not guaranteed accurate.