25429 Tyndall Falls Drive, Olmsted Falls, OH 44138
Local realty services provided by:CENTURY 21 Premiere Properties
Listed by: lauren drew
Office: cleveland realty services
MLS#:5226563
Source:OH_NORMLS
Price summary
- Price:$269,900
- Price per sq. ft.:$128.52
About this home
Welcome home to this beautifully updated ranch nestled on a scenic wooded lot overlooking the Rocky River! Offering over 2,100 square feet of finished living space, this move-in-ready home combines modern finishes with peaceful natural surroundings.
Inside, you'll find 3 spacious bedrooms and 2½ bathrooms, along with a thoughtfully updated kitchen featuring new stainless steel appliances, quartz countertops, soft-close custom cabinetry and a timeless tile backsplash. The open and inviting layout is perfect for both everyday living and entertaining.
The finished walk-out basement expands the living space with a built-in wet bar, creating the ideal setting for game days, gatherings, or a relaxing evening at home. Step outside to enjoy two incredible outdoor living areas: a screened-in deck off the primary bedroom and a lower deck accessible from the walk-out basement, both offering tranquil views of the wooded landscape and the Rocky River.
Located in the heart of Olmsted Falls, you'll enjoy the charm of a picturesque small town with excellent local restaurants, parks, and community events, while still benefiting from convenient access to Cleveland Hopkins International Airport and being just 30 minutes from Downtown Cleveland.
If you're looking for turnkey living, beautiful views, and an unbeatable location, this exceptional ranch is one you won't want to miss....
Contact an agent
Home facts
- Year built:1984
- Listing ID #:5226563
- Added:7 day(s) ago
- Updated:July 19, 2026 at 08:03 AM
Rooms and interior
- Bedrooms:3
- Total bathrooms:3
- Full bathrooms:2
- Half bathrooms:1
- Basement:Yes
- Basement Description:Finished, Walk Out Access
- Living area:2,100 sq. ft.
Heating and cooling
- Cooling:Central Air
- Heating:Forced Air
- Central air:Yes
Structure and exterior
- Roof:Asphalt, Shingle
- Year built:1984
- Building area:2,100 sq. ft.
- Lot area:0.56 Acres
- Architectural Style:Ranch
- Construction Materials:Aluminium Siding, Vinyl Siding
- Levels:2 Story
Utilities
- Water:Public
- Sewer:Public Sewer
Finances and disclosures
- Price:$269,900
- Price per sq. ft.:$128.52
- Tax amount:$5,729 (2025)
Parking
- Parking description:Attached, Garage
- Garage:Yes
- Garage spaces:2

New listings near 25429 Tyndall Falls Drive
- New
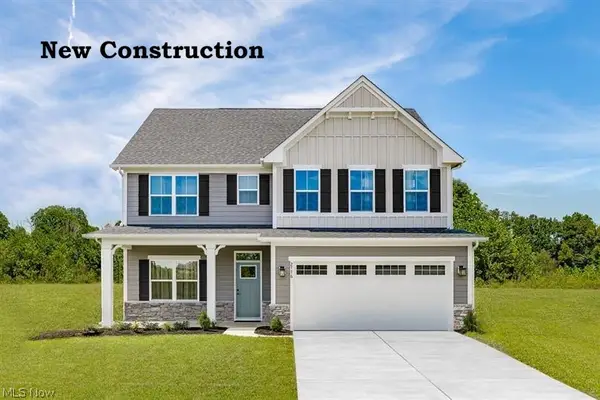 $480,935Active4 beds 4 baths3,625 sq. ft.
8332 Falls Glen Lane, Olmsted Falls, OH 44138
MLS# 5228837Listed by: KELLER WILLIAMS CITYWIDE - New
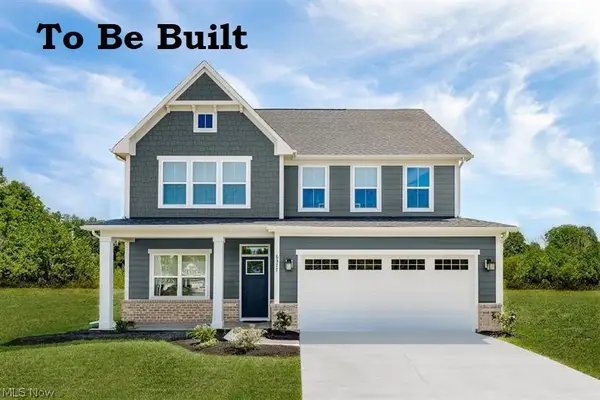 $474,925Active4 beds 4 baths3,168 sq. ft.
8416 Falls Glen Lane, Olmsted Falls, OH 44138
MLS# 5228382Listed by: KELLER WILLIAMS CITYWIDE - New
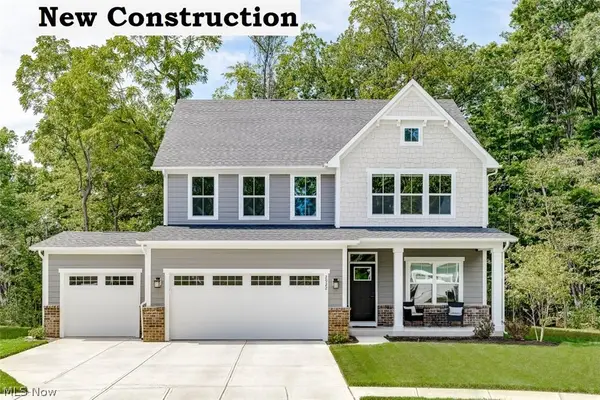 $485,420Active4 beds 4 baths3,168 sq. ft.
8349 Falls Glen Lane, Olmsted Falls, OH 44138
MLS# 5228333Listed by: KELLER WILLIAMS CITYWIDE - New
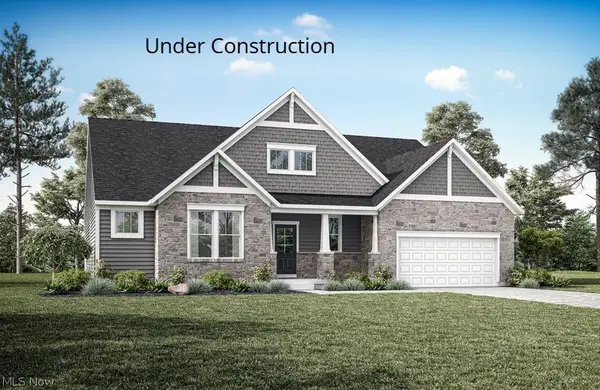 $654,900Active3 beds 3 baths2,421 sq. ft.
26327 Grand View Drive, Olmsted Falls, OH 44138
MLS# 5228217Listed by: EXP REALTY, LLC. - New
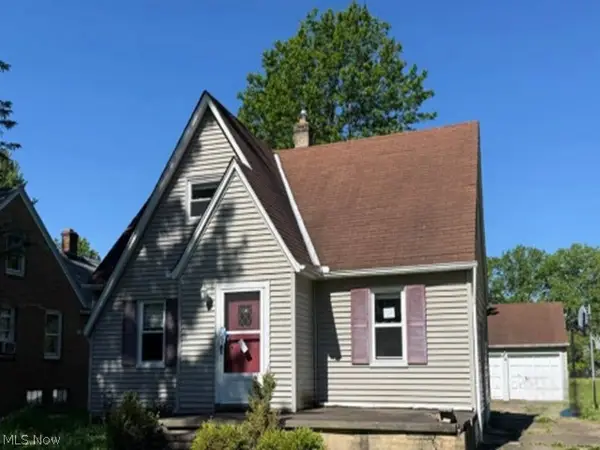 $160,550Active3 beds 2 baths1,088 sq. ft.
6926 Mckenzie Road, Olmsted Falls, OH 44138
MLS# 5227902Listed by: REALHOME SERVICES AND SOLUTIONS, INC. 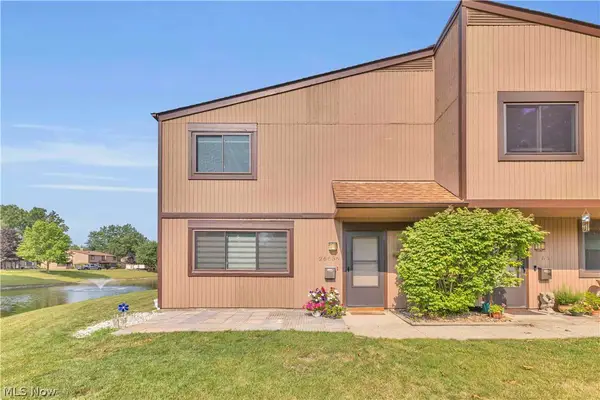 $169,900Pending2 beds 2 baths1,292 sq. ft.
26636 Lake Of The Falls Road, Olmsted Falls, OH 44138
MLS# 5227696Listed by: EXP REALTY, LLC.- New
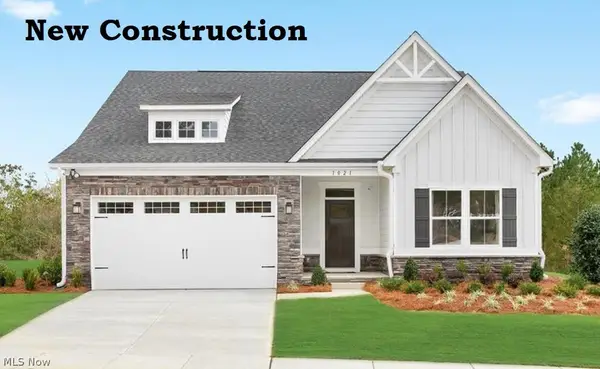 $464,185Active3 beds 2 baths1,666 sq. ft.
8324 Falls Glen Lane, Olmsted Falls, OH 44138
MLS# 5227272Listed by: KELLER WILLIAMS CITYWIDE - New
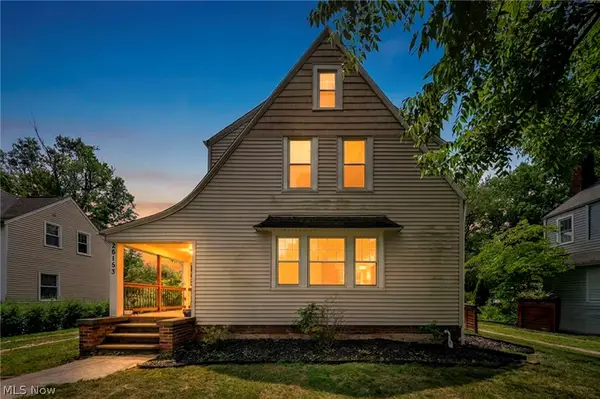 $244,900Active3 beds 2 baths1,902 sq. ft.
26153 Bagley Rd., Olmsted Falls, OH 44138
MLS# 5227193Listed by: COLDWELL BANKER SCHMIDT REALTY - New
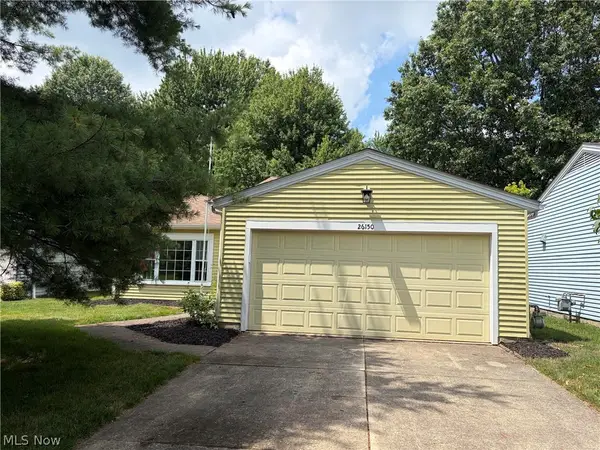
 $249,900Active3 beds 3 baths1,752 sq. ft.
26150 Raintree Boulevard, Olmsted Falls, OH 44138
MLS# 5226674Listed by: CENTURY 21 DEANNA REALTY


Protect your home and budget from life's surprises with an Assurant Home Warranty, backed by a partner that supports you through every step of homeownership. Explore Plans.
©2026 Century 21 Real Estate LLC. All rights reserved. CENTURY 21®, the CENTURY 21 Logo and C21® are service marks owned by Century 21 Real Estate LLC. Century 21 Real Estate LLC fully supports the principles of the Fair Housing Act and the Equal Opportunity Act. Each office is independently owned and operated. Listing information is deemed reliable but not guaranteed accurate.