
25700 Taylor Street, Olmsted Falls, OH 44138
Local realty services provided by:CENTURY 21 Premiere Properties
Listed by: jean m carney, armand d rossi
Office: mcdowell homes real estate services
MLS#:5254410
Source:OH_NORMLS
Price summary
- Price:$675,000
- Price per sq. ft.:$179.66
About this home
Nature Lovers Spacious 6-BR, 4-Bath Home Completely Renovated with Creek Views. Set on a park-like lot, this home offers a walk-out lower level and an oversized attached 2-car garage ( 23x29)The open kitchen features white soft-close wood cabinetry, granite counters, and new stainless-steel appliances, flowing into the dining area and great room with vaulted ceilings, abundant windows, and a stone wood-burning fireplace. The main-floor primary suite offers generous closets and a remodeled en suite with a walk-in shower. Upstairs are 3 bedrooms and a remodeled full bath. The finished lower level includes a family room with a gas fireplace, 2 bedrooms, a half bath, office or workout areas, a workshop, and storage. Recent updates include a new roof and skylights, refreshed siding and soffits, new flooring and doors, bathroom improvements, updated basement framing, insulation, drywall, and electrical. The garage has 220V service inside and out, plus hot and cold water. Enjoy the peaceful setting, creek views, and wildlife from either of the 2 decks which are 1,000 sq ft plus!...
Contact an agent
Home facts
- Year built:1991
- Listing ID #:5254410
- Added:3 day(s) ago
- Updated:October 24, 2026 at 02:17 PM
Rooms and interior
- Bedrooms:6
- Total bathrooms:4
- Full bathrooms:2
- Half bathrooms:2
- Rooms Total:10
- Kitchen Description:Dishwasher, Disposal, Microwave, Range, Refrigerator
- Basement:Yes
- Basement Description:Finished, Full, Walk Out Access
- Living area:3,757 sq. ft.
Heating and cooling
- Cooling:Central Air
- Heating:Forced Air, Gas
- Central air:Yes
Structure and exterior
- Roof:Asphalt, Shingle
- Year built:1991
- Building area:3,757 sq. ft.
- Lot area:0.84 Acres
- Lot Features:Wooded/Treed
- Construction Materials:Brick, Wood Siding
- Exterior Features:Deck, Wooded
- Levels:2 Stories, 2 Story
Utilities
- Water:Public
- Sewer:Public Sewer
Finances and disclosures
- Price:$675,000
- Price per sq. ft.:$179.66
- Tax amount:$7,855 (2025)
Features and amenities
- Appliances:Dishwasher, Disposal, Microwave, Range, Refrigerator
Parking
- Parking description:Attached, Garage
- Garage:Yes
- Garage spaces:2

New listings near 25700 Taylor Street
- New
 $225,000Active2 beds 2 baths1,500 sq. ft.
26630 Bagley Road, Olmsted Falls, OH 44138
MLS# 5255068Listed by: RE/MAX ABOVE & BEYOND  $147,900Pending1 beds 1 baths900 sq. ft.
23003 Chandlers Lane #104, Olmsted Falls, OH 44138
MLS# 5251652Listed by: RUSSELL REAL ESTATE SERVICES $269,999Active3 beds 2 baths1,276 sq. ft.
9771 Tannery Way, Olmsted Falls, OH 44138
MLS# 5249850Listed by: JMG OHIO $185,000Active3 beds 2 baths1,729 sq. ft.
26534 Sussex Drive, Olmsted Falls, OH 44138
MLS# 5250106Listed by: BERKSHIRE HATHAWAY HOMESERVICES PROFESSIONAL REALTY $195,000Pending2 beds 2 baths1,278 sq. ft.
23453 Grist Mill Court #4, Olmsted Falls, OH 44138
MLS# 5248682Listed by: RE/MAX CROSSROADS PROPERTIES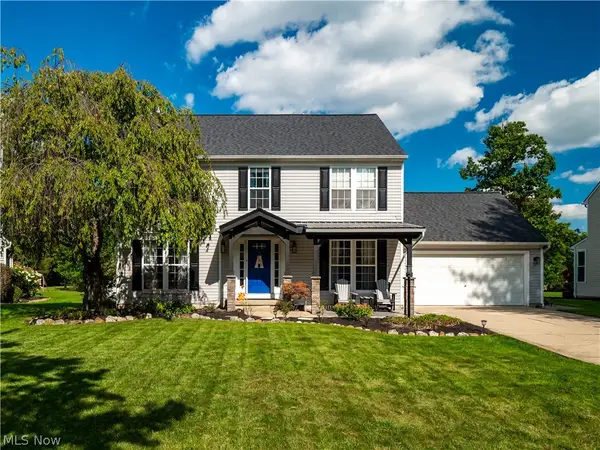 $435,000Pending4 beds 3 baths2,701 sq. ft.
27008 Cascade Court, Olmsted Falls, OH 44138
MLS# 5249168Listed by: EXP REALTY, LLC. $435,000Pending3 beds 3 baths2,952 sq. ft.
9590 Ravinia Drive, Olmsted Falls, OH 44138
MLS# 5246450Listed by: EXP REALTY, LLC. $385,000Pending4 beds 3 baths2,492 sq. ft.
8307 Old Post Road, Olmsted Falls, OH 44138
MLS# 5243181Listed by: KELLER WILLIAMS LIVING- Open Sat, 12 to 1pm
 $290,000Active3 beds 3 baths2,054 sq. ft.
26913 Elizabeth Lane, Olmsted Falls, OH 44138
MLS# 5243609Listed by: RE/MAX TRANSITIONS


Protect your home and budget from life's surprises with an Assurant Home Warranty, backed by a partner that supports you through every step of homeownership. Explore Plans.
©2026 Century 21 Real Estate LLC. All rights reserved. CENTURY 21®, the CENTURY 21 Logo and C21® are service marks owned by Century 21 Real Estate LLC. Century 21 Real Estate LLC fully supports the principles of the Fair Housing Act and the Equal Opportunity Act. Each office is independently owned and operated. Listing information is deemed reliable but not guaranteed accurate.