
26956 Oxford Park Lane, Olmsted, OH 44138
Local realty services provided by:CENTURY 21 Full Service Realty
Listed by: jonathan janoviak
Office: re/max above & beyond
MLS#:5255553
Source:OH_NORMLS
Price summary
- Price:$319,900
- Price per sq. ft.:$157.59
About this home
Don't miss your opportunity to own this beautifully maintained four-bedroom home, featuring thoughtful updates throughout and inviting spaces for everyday living and entertaining. New windows installed throughout in 2024, along with fresh flooring, paint, and finishing touches, create a bright, refreshed feel from room to room.
With four bedrooms, there is ample space to fit your needs, whether your're looking for room to grow, a dedicated home office, or a welcoming space for guests. The basement features a built-in bar, offering the perfect setting for game days, casual gatherings, or a relaxing evening at home.
Step outside to enjoy the new Trex composite deck and concrete patio, both added in 2025. From summer cookouts to quiet mornings outdoors, these spaces make it easy to enjoy the beautiful, spacious backyard. Backing up to a wooded lot, the yard offers a scenic backdrop with plenty of room for outdoor activities and entertaining.
Convenient highway access and a location less than 15 minutes from shopping and dining at Crocker Park bring everyday convenience within easy reach. With its combination of recent improvements, generous living space, and inviting outdoor amenities, this home is ready for you to make it your own. Schedule your showing today...
Contact an agent
Home facts
- Year built:1975
- Listing ID #:5255553
- Added:1 day(s) ago
- Updated:October 24, 2026 at 02:17 PM
Rooms and interior
- Bedrooms:4
- Total bathrooms:2
- Full bathrooms:1
- Half bathrooms:1
- Kitchen Description:Dishwasher, Disposal, Microwave, Range, Refrigerator
- Basement:Yes
- Basement Description:Full, Partially Furnished, Sump Pump
- Living area:2,030 sq. ft.
Heating and cooling
- Cooling:Central Air
- Heating:Forced Air, Gas
- Central air:Yes
Structure and exterior
- Roof:Asphalt, Fiberglass
- Year built:1975
- Building area:2,030 sq. ft.
- Lot area:0.34 Acres
- Lot Features:Wooded/Treed
- Construction Materials:Vinyl Siding
- Exterior Features:Deck, Patio, Wooded
- Levels:2 Stories, 2 Story
Utilities
- Water:Public
- Sewer:Public Sewer
Finances and disclosures
- Price:$319,900
- Price per sq. ft.:$157.59
- Tax amount:$7,561 (2025)
Features and amenities
- Appliances:Dishwasher, Disposal, Microwave, Range, Refrigerator, Washer
- Laundry features:Dryer, Washer
- Amenities:Smoke Detectors
Parking
- Parking description:Garage
- Garage:Yes
- Garage spaces:2

New listings near 26956 Oxford Park Lane
- New
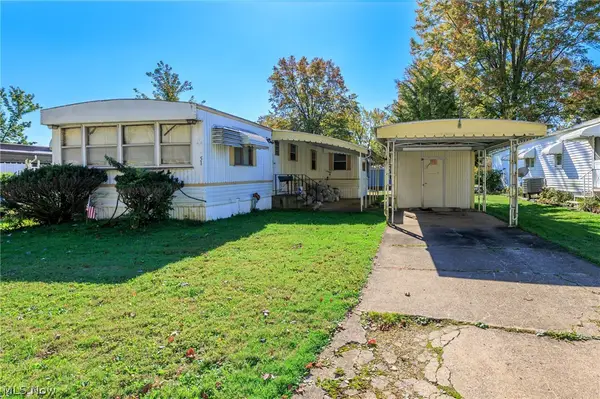 $13,000Active2 beds 2 baths924 sq. ft.
51 Patio Lane, Olmsted Twp, OH 44138
MLS# 5254571Listed by: KELLER WILLIAMS CITYWIDE - New
 $42,900Active2 beds 1 baths980 sq. ft.
14 Van Ess Drive, Olmsted Twp, OH 44138
MLS# 5243152Listed by: KELLER WILLIAMS CITYWIDE 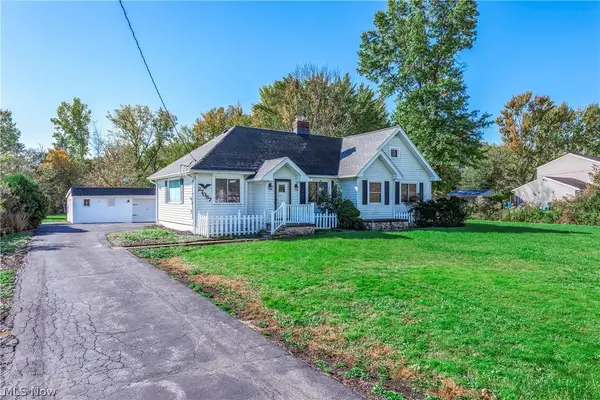 $199,999Pending4 beds 2 baths1,990 sq. ft.
27087 Cook Road, Olmsted Twp, OH 44138
MLS# 5254774Listed by: BERKSHIRE HATHAWAY HOMESERVICES LUCIEN REALTY- New
 $124,900Active2 beds 2 baths1,456 sq. ft.
39 Periwinkle Drive, Olmsted Twp, OH 44138
MLS# 5247389Listed by: KELLER WILLIAMS CITYWIDE 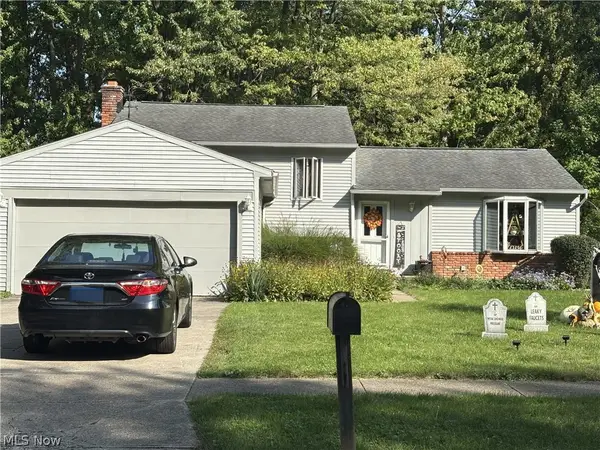 $280,000Pending3 beds 2 baths
8526 Fairlane Drive, Olmsted Twp, OH 44138
MLS# 5250092Listed by: RE/MAX CROSSROADS PROPERTIES- New
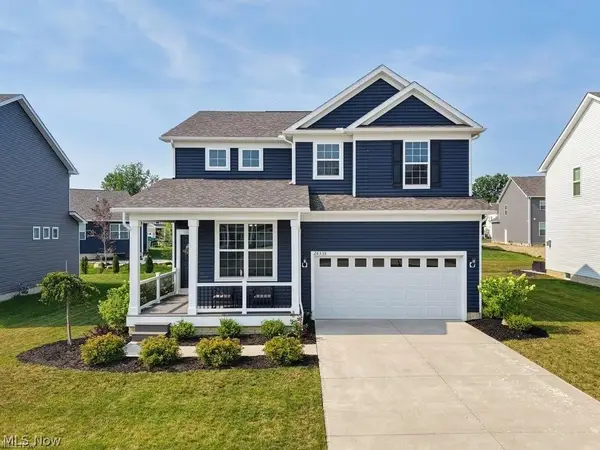 $509,900Active5 beds 3 baths2,848 sq. ft.
26335 Grand View Drive, Olmsted Twp, OH 44138
MLS# 5253412Listed by: EXP REALTY, LLC. - New
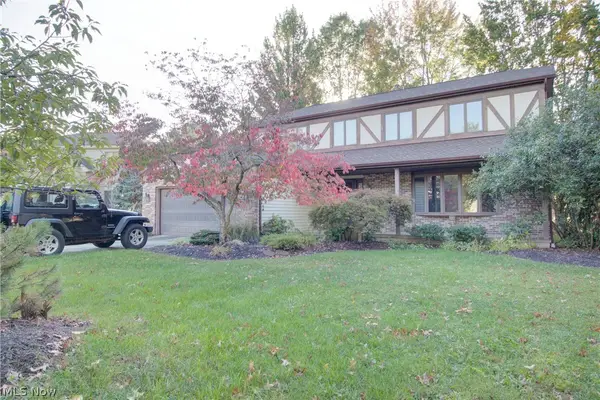 $375,000Active4 beds 3 baths2,768 sq. ft.
7170 Windwood Way, Olmsted Twp, OH 44138
MLS# 5253299Listed by: REAL OF OHIO  $75,000Activeundercontract2.75 Acres
V/L Usher Road, Olmsted Twp, OH 44138
MLS# 5253129Listed by: RE/MAX CROSSROADS PROPERTIES- New
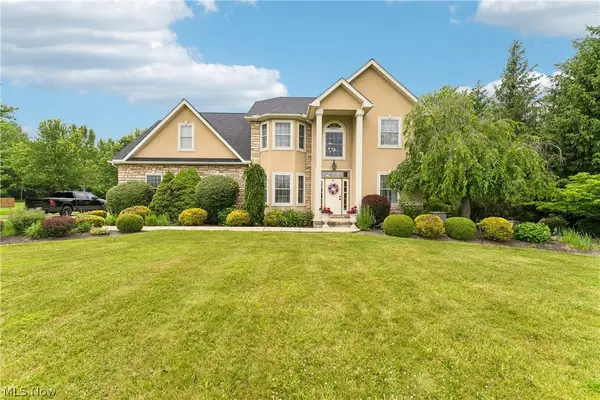 $860,000Active4 beds 4 baths4,830 sq. ft.
8874 Sharp Road, Olmsted Twp, OH 44138
MLS# 5252722Listed by: TEAM RESULTS REALTY


Protect your home and budget from life's surprises with an Assurant Home Warranty, backed by a partner that supports you through every step of homeownership. Explore Plans.
©2026 Century 21 Real Estate LLC. All rights reserved. CENTURY 21®, the CENTURY 21 Logo and C21® are service marks owned by Century 21 Real Estate LLC. Century 21 Real Estate LLC fully supports the principles of the Fair Housing Act and the Equal Opportunity Act. Each office is independently owned and operated. Listing information is deemed reliable but not guaranteed accurate.