8454 Glenbrook Drive, Olmsted, OH 44138
Local realty services provided by:CENTURY 21 Lakeside Realty
Listed by: delilah kirallah
Office: citify
MLS#:5252219
Source:OH_NORMLS
Price summary
- Price:$310,000
- Price per sq. ft.:$125
About this home
Welcome home to this charming 3-bedroom, 2-bath ranch offering the perfect blend of comfort, style, and functionality. Step inside to a bright, open floor plan filled with tons of natural light and soaring peaked ceilings in the living room, creating an airy and inviting atmosphere. A cozy wood-burning fireplace serves as the perfect focal point for relaxing evenings and gathering with family and friends. The spacious layout features both a formal dining room and an eat-in kitchen, making everyday living and entertaining a breeze. The beautifully appointed kitchen boasts stainless steel appliances, granite countertops, and crisp white shaker cabinetry, offering timeless style and plenty of appeal. The eat-in area flows seamlessly to the back porch, creating the perfect setting for outdoor dining, entertaining guests, or enjoying your morning coffee. The primary suite provides a comfortable private retreat, while two additional bedrooms and a second full bath offer flexibility for guests, family, or a home office. With its inviting layout, abundant natural light, stylish kitchen, and fantastic indoor-outdoor flow, this home is ready to welcome you. Don’t miss the opportunity to make this charming ranch your own!...
Contact an agent
Home facts
- Year built:1982
- Subdivision & Development:Gemini Estate
- Listing ID #:5252219
- Added:2 day(s) ago
- Updated:October 13, 2026 at 07:58 AM
Rooms and interior
- Bedrooms:3
- Total bathrooms:2
- Full bathrooms:2
- Rooms Total:7
- Kitchen Description:Dishwasher, Range, Refrigerator
- Basement:Yes
- Basement Description:Finished, Partial, Sump Pump
- Living area:2,480 sq. ft.
Heating and cooling
- Cooling:Central Air
- Heating:Forced Air
- Central air:Yes
Structure and exterior
- Roof:Shingle
- Year built:1982
- Building area:2,480 sq. ft.
- Lot area:0.38 Acres
- Architectural Style:Ranch
- Construction Materials:Brick, Vinyl Siding
Utilities
- Water:Public
- Sewer:Public Sewer
Finances and disclosures
- Price:$310,000
- Price per sq. ft.:$125
- Tax amount:$7,506 (2025)
Features and amenities
- Appliances:Dishwasher, Range, Refrigerator
Parking
- Parking description:Attached, Garage
- Garage:Yes
- Garage spaces:2

New listings near 8454 Glenbrook Drive
- New
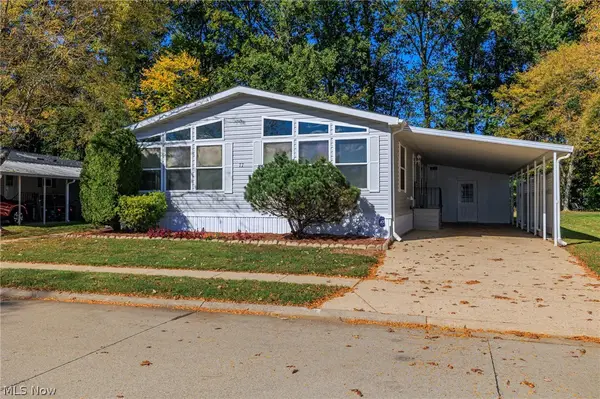 $125,000Active3 beds 3 baths1,848 sq. ft.
77 Periwinkle Drive, Olmsted Twp, OH 44138
MLS# 5231577Listed by: KELLER WILLIAMS CITYWIDE - New
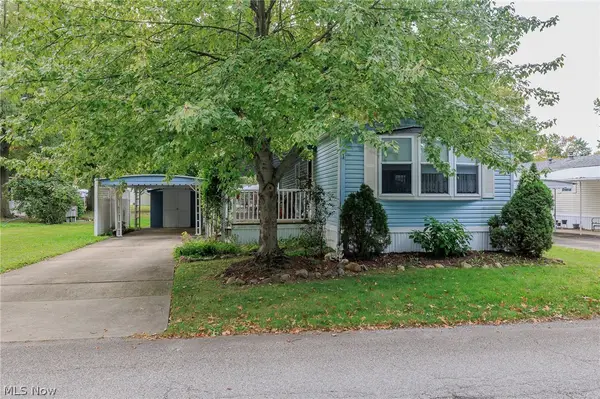 $29,900Active2 beds 1 baths924 sq. ft.
31 Grand Boulevard, Olmsted Twp, OH 44138
MLS# 5248183Listed by: KELLER WILLIAMS CITYWIDE - New
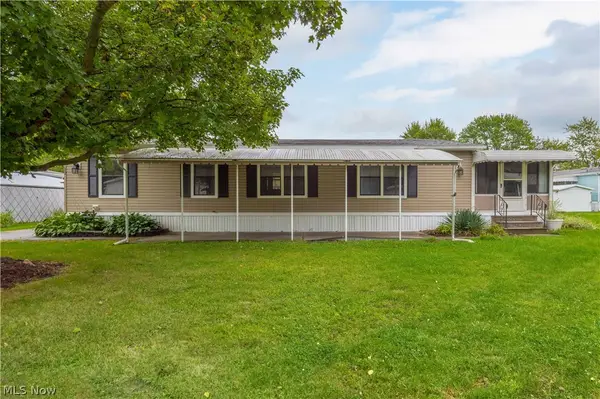 $65,000Active3 beds 2 baths1,248 sq. ft.
12 Overland Drive, Olmsted Twp, OH 44138
MLS# 5247475Listed by: KELLER WILLIAMS CITYWIDE 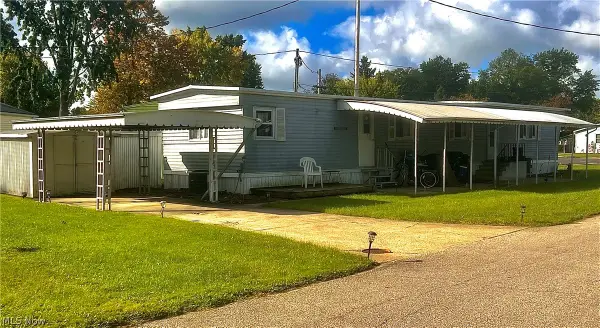 $13,000Pending2 beds 1 baths924 sq. ft.
17 Ash Drive, Olmsted Twp, OH 44138
MLS# 5247493Listed by: KELLER WILLIAMS CITYWIDE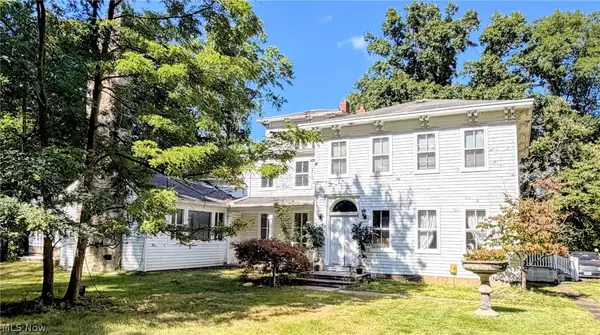 $675,000Active5 beds 3 baths5,839 sq. ft.
25390 Nobottom Road, Olmsted Twp, OH 44138
MLS# 5247879Listed by: RE/MAX CROSSROADS PROPERTIES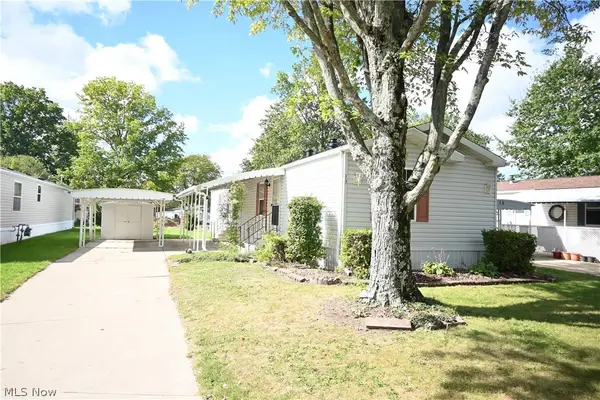
 $34,900Active2 beds 2 baths
13 Grand, Olmsted Twp, OH 44138
MLS# 5248563Listed by: CENTURY 21 TRANSCENDENT REALTY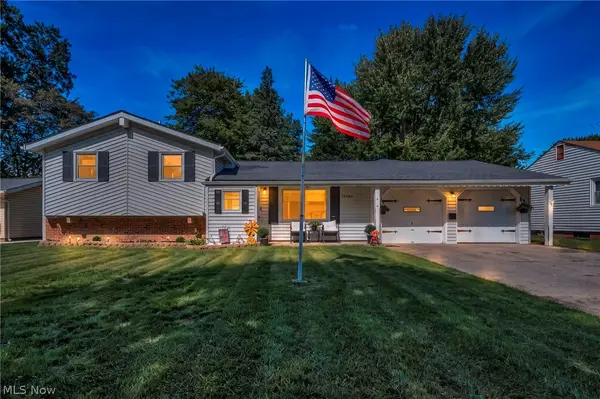 $279,900Pending3 beds 2 baths1,970 sq. ft.
26940 Westwood Lane, Olmsted Twp, OH 44138
MLS# 5248631Listed by: REAL OF OHIO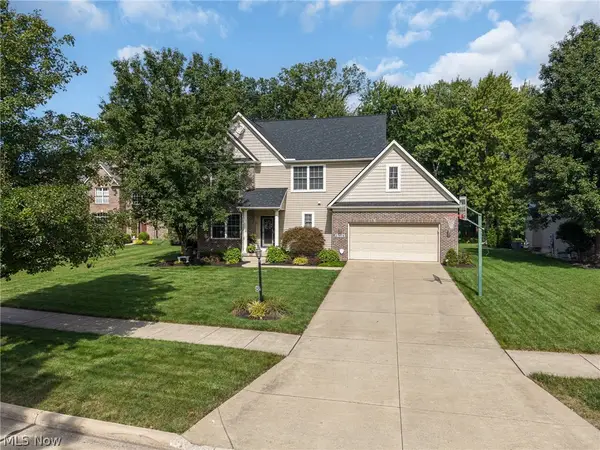 $539,900Active4 beds 3 baths2,688 sq. ft.
27078 Waterside Drive, Olmsted Twp, OH 44138
MLS# 5248439Listed by: $2100$ REALTY SELLERS CHOICE,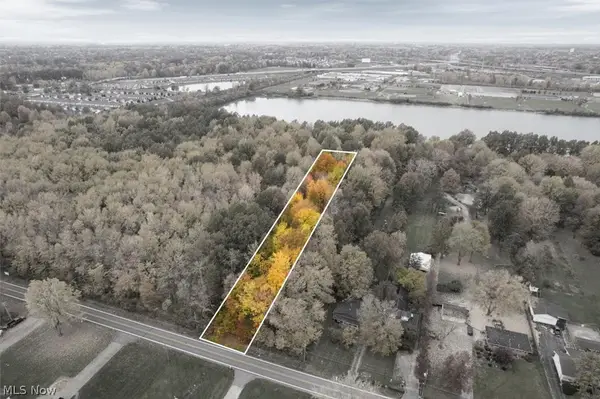 $150,000Pending2.21 Acres
V/L Bronson Road, Olmsted Twp, OH 44138
MLS# 5247103Listed by: RE/MAX ABOVE & BEYOND


Protect your home and budget from life's surprises with an Assurant Home Warranty, backed by a partner that supports you through every step of homeownership. Explore Plans.
©2026 Century 21 Real Estate LLC. All rights reserved. CENTURY 21®, the CENTURY 21 Logo and C21® are service marks owned by Century 21 Real Estate LLC. Century 21 Real Estate LLC fully supports the principles of the Fair Housing Act and the Equal Opportunity Act. Each office is independently owned and operated. Listing information is deemed reliable but not guaranteed accurate.