
2903 Mabee Road, Ontario, OH 44903
Local realty services provided by:CENTURY 21 Transcendent Realty
Listed by: julie l wallace
Office: re/max first realty, llc.
MLS#:5257407
Source:OH_NORMLS
Price summary
- Price:$449,000
- Price per sq. ft.:$157.32
About this home
Do not miss out on this beautiful, completely renovated home in the Ontario School District. This home has five bedrooms and 3.5 baths with main floor living and great views with approximately three acres. Upgrades include floors, upgraded kitchen with granite countertops & new appliances. Remodeled bathrooms throughout and primary suite with walk in closet. First floor laundry with new nine-foot sliding glass door. New second story addition featuring bedroom and walk in closet. New hot water tank, roof, vinyl siding, front porch, concrete driveway to remodeled garage with new doors and openers and stairs to storage and new electrical in garage. Home has all new electrical with new heat pump, central air and updated landscaping. Pre-listing home inspection has been performed as well as wood destroying insect and septic report. This is move in ready so you can celebrate the holidays in your new home.
Contact an agent
Home facts
- Year built:1963
- Listing ID #:5257407
- Added:4 day(s) ago
- Updated:November 03, 2026 at 09:13 PM
Rooms and interior
- Bedrooms:5
- Total bathrooms:4
- Full bathrooms:3
- Half bathrooms:1
- Rooms Total:8
- Kitchen Description:Dishwasher, Disposal, Microwave, Range, Refrigerator
- Basement:Yes
- Living area:2,854 sq. ft.
Heating and cooling
- Cooling:Central Air
- Heating:Electric, Heat Pump
- Central air:Yes
Structure and exterior
- Year built:1963
- Building area:2,854 sq. ft.
- Lot area:2.98 Acres
- Construction Materials:Vinyl Siding
- Exterior Features:Patio, Porch
- Levels:2 Story
Utilities
- Water:Public
- Sewer:Septic Tank
Finances and disclosures
- Price:$449,000
- Price per sq. ft.:$157.32
- Tax amount:$1,557 (2025)
Features and amenities
- Appliances:Dishwasher, Disposal, Microwave, Range, Refrigerator
- Amenities:Smoke Detectors
Parking
- Parking description:Detached, Garage
- Garage:Yes
- Garage spaces:2.5

New listings near 2903 Mabee Road
- New
 $479,900Active5 beds 4 baths2,712 sq. ft.
3628 Zimmerman Lane, Ontario, OH 44906
MLS# 226040985Listed by: SLUSS REALTY COMPANY - New
 $184,900Active3 beds 2 baths1,000 sq. ft.
439 Rosewood Court, Ontario, OH 44906
MLS# 5255423Listed by: SLUSS REALTY  $259,900Active4 beds 2 baths1,253 sq. ft.
445 Rosewood Court, Mansfield, OH 44906
MLS# 5251524Listed by: RE/MAX FIRST REALTY, LLC $250,000Active3 beds 2 baths1,280 sq. ft.
915 Fulwell Drive, Ontario, OH 44906
MLS# 226038093Listed by: WILSON FAMILY REALTY $319,000Active3 beds 3 baths1,736 sq. ft.
1608 Spring Village Lane, Ontario, OH 44906
MLS# 226033749Listed by: KELLER WILLIAMS LEGACY GROUP - CANTON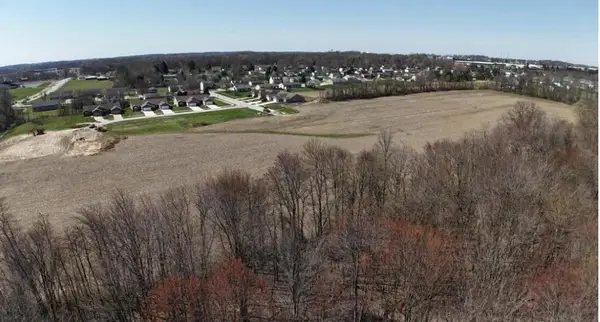 $599,999Active12.62 Acres
Lot 1 Spring Village Lane, Mansfield, OH 44906
MLS# 226028107Listed by: EXP REALTY, LLC $240,000Active4 beds 3 baths2,300 sq. ft.
105 Homewood Road, Mansfield, OH 44906
MLS# 226029402Listed by: SLUSS REALTY COMPANY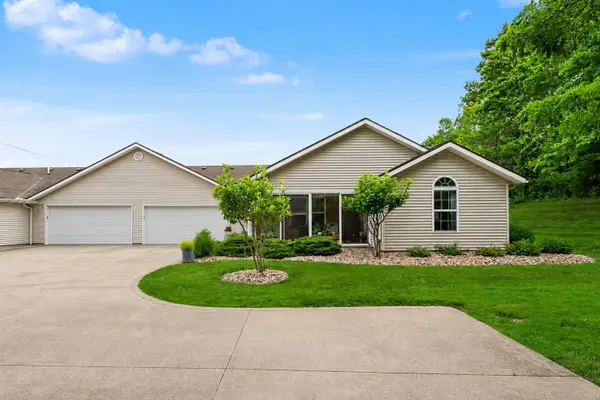 $254,900Active3 beds 2 baths1,438 sq. ft.
2357 Deerfield Lane, Ontario, OH 44906
MLS# 226025304Listed by: SLUSS REALTY COMPANY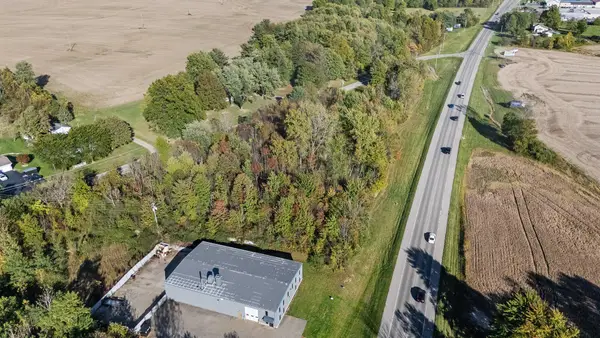 $250,000Active5.53 Acres
0 State Route 30, Mansfield, OH 44903
MLS# 225038757Listed by: RE/MAX FIRST REALTY


Protect your home and budget from life's surprises with an Assurant Home Warranty, backed by a partner that supports you through every step of homeownership. Explore Plans.
©2026 Century 21 Real Estate LLC. All rights reserved. CENTURY 21®, the CENTURY 21 Logo and C21® are service marks owned by Century 21 Real Estate LLC. Century 21 Real Estate LLC fully supports the principles of the Fair Housing Act and the Equal Opportunity Act. Each office is independently owned and operated. Listing information is deemed reliable but not guaranteed accurate.