
116 Orange Lake Drive, Orange, OH 44022
Local realty services provided by:CENTURY 21 Premiere Properties
116 Orange Lake Drive,Orange Village, OH 44022
$1,075,000
- 3 Beds
- 4 Baths
- 3,646 sq. ft.
- Single family
- Active
Upcoming open houses
- Sat, Jun 2711:00 am - 12:00 pm
- Sun, Jun 2811:00 am - 12:00 pm
Listed by: mike wold
Office: re/max revealty
MLS#:5199782
Source:OH_NORMLS
Price summary
- Price:$1,075,000
- Price per sq. ft.:$294.84
- Monthly HOA dues:$140
About this home
Welcome to luxury living at The Lakes of Orange. 116 Orange Lake is the pinnacle of sophisticated living in the heart of Orange Village, the Orange School District, & the prestigious Lakes of Orange community. Originally serving as the premier Pulte model home, this exquisite "Lyon" floor plan (built in 2018 & sold by Pulte as new build in 2022) is situated just steps from the community clubhouse & tennis courts. Spanning nearly 4,000 sq ft, this residence masterfully blends modern elegance with functional design, offering a lifestyle of unparalleled comfort. The home's sophisticated interior opens with a breathtaking 2-story foyer & sun-drenched great room featuring vaulted ceilings & high-end hardwood flooring. The chef-inspired kitchen serves as the heart of the home, anchored by a large quartz island, premium quartz countertops, & a convenient butler’s pantry—perfect for seamless entertaining. The home's exceptional layout features a spacious 1st-Floor Master Suite, your very own private sanctuary featuring a spa-inspired ensuite bath. In addition, the main level living includes a secondary guest suite with private bath, formal dining room, powder room, & a generous laundry/mudroom. The upper level offers a spacious third bedroom, full bath, & a versatile large loft living area. The lower level features 9-foot ceilings, pre-plumbed for full bath, & offering 2446 sq ft of incredible potential for future customization. What will not go overlooked is the outdoor living & Community Excellence. Experience effortless indoor-outdoor flow with a concrete covered porch and professional landscaping equipped with an irrigation system and custom exterior lighting. Residents enjoy exclusive access to the neighborhood's resort-style amenities, including the pool, tennis courts, & clubhouse, all within walking distance from your front porch. Don’t miss the opportunity to call 116 Orange Lake Dr "HOME" today. Schedule your private tour & experience this one-of-a-kind property!...
Contact an agent
Home facts
- Year built:2018
- Listing ID #:5199782
- Added:45 day(s) ago
- Updated:June 26, 2026 at 08:02 PM
Rooms and interior
- Bedrooms:3
- Total bathrooms:4
- Full bathrooms:3
- Half bathrooms:1
- Rooms Total:7
- Kitchen Description:Built In Oven, Cooktop, Disposal, Microwave, Range, Refrigerator
- Basement:Yes
- Basement Description:Sump Pump, Unfinished
- Living area:3,646 sq. ft.
Heating and cooling
- Cooling:Central Air
- Heating:Forced Air
- Central air:Yes
Structure and exterior
- Roof:Asphalt, Fiberglass
- Year built:2018
- Building area:3,646 sq. ft.
- Lot area:0.27 Acres
- Construction Materials:Brick, Stone
- Exterior Features:Porch
- Levels:2 Story
Utilities
- Water:Public
- Sewer:Public Sewer
Finances and disclosures
- Price:$1,075,000
- Price per sq. ft.:$294.84
- Tax amount:$14,953 (2025)
Features and amenities
- Appliances:Cooktop, Disposal, Microwave, Range, Refrigerator
- Laundry features:Dryer
- Amenities:Security System
- Pool features:Community
Parking
- Parking description:Attached, Garage
- Garage:Yes
- Garage spaces:2

New listings near 116 Orange Lake Drive
 $285,000Pending3 beds 1 baths978 sq. ft.
4890 Brainard Road, Orange Village, OH 44022
MLS# 5217058Listed by: RE/MAX ABOVE & BEYOND- New
 $839,000Active5 beds 2 baths4,100 sq. ft.
3899 Brainard Road, Orange Village, OH 44122
MLS# 5219796Listed by: CHOSEN REAL ESTATE GROUP 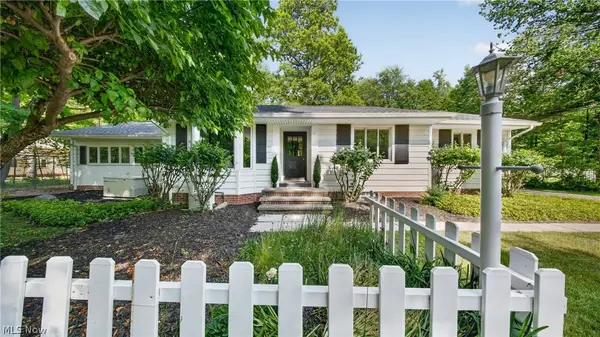 $500,000Pending3 beds 2 baths2,650 sq. ft.
3909 Brainard Road, Orange Village, OH 44122
MLS# 5217420Listed by: EXP REALTY, LLC.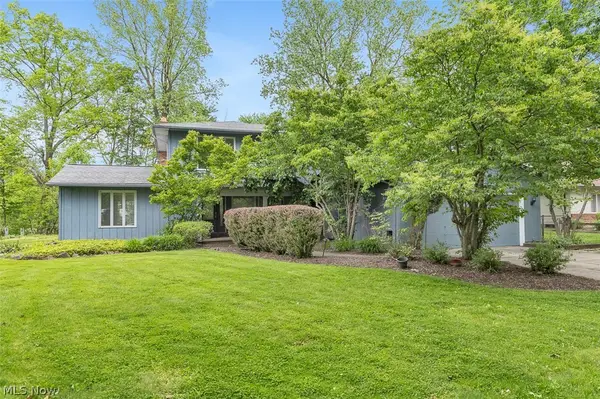 $635,000Active5 beds 4 baths
29399 Orangewood Drive, Orange, OH 44122
MLS# 5214155Listed by: KELLER WILLIAMS LIVING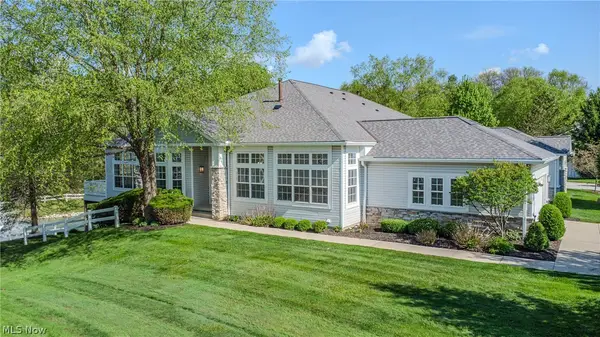 $749,900Active4 beds 4 baths3,672 sq. ft.
330 Blossom Lane, Orange, OH 44022
MLS# 5209354Listed by: COLDWELL BANKER SCHMIDT REALTY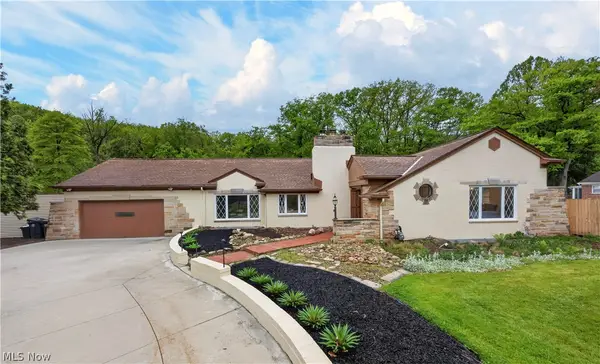 $715,000Pending3 beds 4 baths3,704 sq. ft.
4250 Brainard Road, Orange Village, OH 44022
MLS# 5211899Listed by: RED 1 REALTY, LLC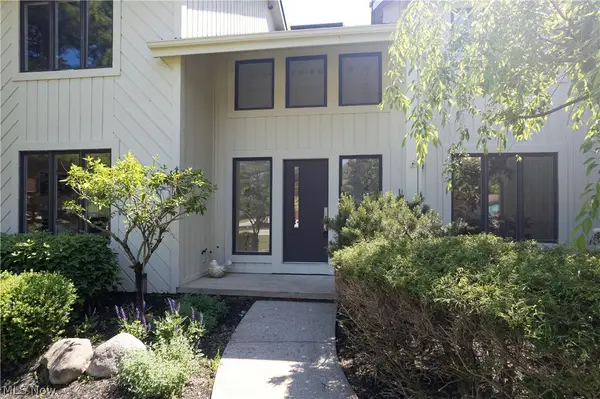 $880,000Pending5 beds 5 baths5,825 sq. ft.
3939 Beechmont Trail, Orange, OH 44122
MLS# 5210799Listed by: KELLER WILLIAMS GREATER METROPOLITAN- Open Sat, 11am to 1pm
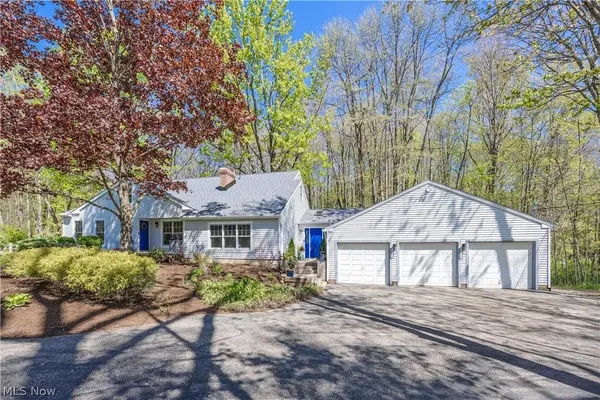 $725,000Active4 beds 4 baths5,093 sq. ft.
31599 Fairview Road, Orange, OH 44022
MLS# 5206384Listed by: KELLER WILLIAMS LIVING 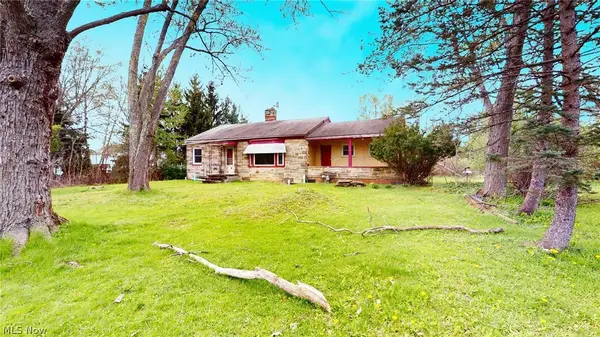 $199,000Pending3 beds 1 baths1,456 sq. ft.
29999 Miles Road, Chagrin Falls, OH 44022
MLS# 5206352Listed by: RE/MAX REVEALTY


Protect your home and budget from life's surprises with an Assurant Home Warranty, backed by a partner that supports you through every step of homeownership. Explore Plans.
©2026 Century 21 Real Estate LLC. All rights reserved. CENTURY 21®, the CENTURY 21 Logo and C21® are service marks owned by Century 21 Real Estate LLC. Century 21 Real Estate LLC fully supports the principles of the Fair Housing Act and the Equal Opportunity Act. Each office is independently owned and operated. Listing information is deemed reliable but not guaranteed accurate.