
4270 N Hilltop Road, Orange, OH 44022
Local realty services provided by:CENTURY 21 Lakeside Realty
4270 N Hilltop Road,Orange, OH 44022
$745,000
- 5 Beds
- 3 Baths
- - sq. ft.
- Single family
- Sold
Listed by: adam t zimmerman
Office: engel & vlkers distinct
MLS#:5225684
Source:OH_NORMLS
Sorry, we are unable to map this address
Price summary
- Price:$745,000
About this home
Rare opportunity to own an extensively renovated Colonial on a private 1.42-acre wooded lot in Orange's sought-after Fairview Acres neighborhood, in the award-winning Orange School District. With 5 bedrooms, 3 full baths & over 3,544 sq ft of living space including a finished basement, this home blends generous living areas, thoughtful updates & exceptional outdoor space. A welcoming full front porch, spacious fenced backyard, stamped concrete patio w/ built-in firepit & pergola & a beautiful 4-seasons room create the perfect setting for everyday living & entertaining. An updated eat-in kitchen features stainless steel appliances, granite countertops, tile backsplash, undercabinet lighting, center island & a dinette w/ access to the backyard. Open to the kitchen, an inviting family room showcases a brick fireplace & large windows overlooking the private wooded setting. Formal living & dining rooms provide additional gathering spaces & the dining room has access to the vaulted 4-seasons room featuring warm wood paneling, skylights & access to the patio. A 1st-floor office, 1st-floor bedroom & full bath offer outstanding flexibility for guests or multigenerational living. The primary suite boasts a vaulted ceiling, walk-in closet & an updated en-suite bath w/ double vanity, jetted soaking tub & walk-in shower. The finished lower level expands the home's living space w/ a large flexible space ready for a rec room, home gym, or media room. An attached 2-car garage adds convenience. Some of the RECENT UPDATES include: Replaced furnace (2023), A/C (2022), septic system (2018), water softener (2018), 2nd-floor & dining room windows (2024), water heater (2017), sump pump dryer (2025), dishwasher (2023), installed reverse osmosis system (2023), full kitchen renovation (2019), updated master bath (2026), 1st-floor bath (2021) & so much more! A detailed list of updates is available upon request. INCLUDED are ALL kitchen appliances, washer/dryer, garage fridge & playsets....
Contact an agent
Home facts
- Year built:1990
- Subdivision & Development:Fairview Acres
- Listing ID #:5225684
- Added:64 day(s) ago
- Updated:September 13, 2026 at 06:29 AM
Rooms and interior
- Bedrooms:5
- Total bathrooms:3
- Full bathrooms:3
- Rooms Total:12
- Kitchen Description:Dishwasher, Microwave, Range, Refrigerator
- Basement:Yes
- Basement Description:Finished, Full, Sump Pump
Heating and cooling
- Cooling:Central Air
- Heating:Fireplaces, Forced Air, Gas
- Central air:Yes
Structure and exterior
- Roof:Asphalt, Fiberglass
- Year built:1990
- Lot Features:Wooded/Treed
- Architectural Style:Colonial
- Construction Materials:Brick, Vinyl Siding
- Exterior Features:Patio, Porch, Wooded
- Levels:2 Stories, 2 Story
Utilities
- Water:Well
- Sewer:Septic Tank
Finances and disclosures
- Price:$745,000
- Tax amount:$7,626 (2025)
Features and amenities
- Appliances:Dishwasher, Microwave, Range, Refrigerator, Washer, Water Softener
- Laundry features:Dryer, Washer
Parking
- Parking description:Attached, Garage
- Garage:Yes
- Garage spaces:2

New listings near 4270 N Hilltop Road
- Open Sun, 2 to 4pmNew
 $489,000Active2 beds 3 baths
90 W Stonebrooke Drive, Orange Village, OH 44022
MLS# 5244324Listed by: COLDWELL BANKER SCHMIDT REALTY - Open Sun, 12 to 2pmNew
 $444,900Active3 beds 2 baths2,049 sq. ft.
28049 Emery Road, Orange Village, OH 44022
MLS# 5241533Listed by: CUTLER REAL ESTATE  $750,000Active4 beds 6 baths3,832 sq. ft.
3989 E Meadow Lane, Orange, OH 44122
MLS# 5213668Listed by: KELLER WILLIAMS LIVING $1,575,000Active4 beds 4 baths6,400 sq. ft.
3880 Brainard Road, Orange, OH 44122
MLS# 5240698Listed by: RE/MAX CROSSROADS PROPERTIES $749,900Active5 beds 4 baths4,508 sq. ft.
245 Jackson Drive, Orange, OH 44022
MLS# 5237920Listed by: BERKSHIRE HATHAWAY HOMESERVICES PROFESSIONAL REALTY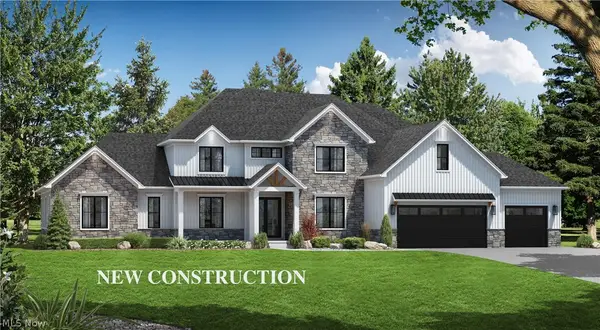 $1,750,000Pending6 beds 7 baths6,428 sq. ft.
28525 Hidden Valley Drive, Orange Village, OH 44022
MLS# 5229895Listed by: RE/MAX REVEALTY $300,000Pending3 beds 3 baths2,085 sq. ft.
4930 Brainard Road, Orange, OH 44022
MLS# 5232461Listed by: KELLER WILLIAMS GREATER METROPOLITAN $1,099,000Active4 beds 4 baths3,431 sq. ft.
519 Silver Lake Drive, Orange Village, OH 44022
MLS# 5207097Listed by: RE/MAX REVEALTY $669,000Active3 beds 3 baths2,806 sq. ft.
152 Lake Balaton Drive, Orange, OH 44128
MLS# 5219171Listed by: KELLER WILLIAMS LIVING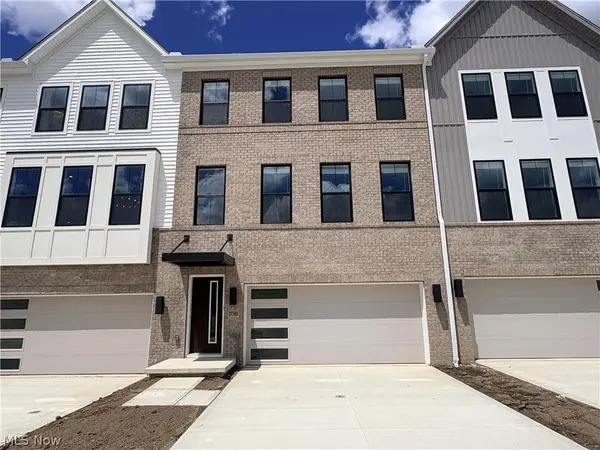 $600,000Pending3 beds 3 baths2,397 sq. ft.
27385 Averi Lane, Orange, OH 44122
MLS# 5225512Listed by: KELLER WILLIAMS CHERVENIC RLTY


Protect your home and budget from life's surprises with an Assurant Home Warranty, backed by a partner that supports you through every step of homeownership. Explore Plans.
©2026 Century 21 Real Estate LLC. All rights reserved. CENTURY 21®, the CENTURY 21 Logo and C21® are service marks owned by Century 21 Real Estate LLC. Century 21 Real Estate LLC fully supports the principles of the Fair Housing Act and the Equal Opportunity Act. Each office is independently owned and operated. Listing information is deemed reliable but not guaranteed accurate.