
4649 Lander Road, Orange, OH 44022
Local realty services provided by:CENTURY 21 Lakeside Realty
Listed by: christopher chavez
Office: platinum real estate
MLS#:5255428
Source:OH_NORMLS
Price summary
- Price:$439,000
- Price per sq. ft.:$132.79
About this home
This beautifully maintained 3-bedroom, 2-full-bath ranch offers the perfect combination of comfort, space, and peaceful surroundings. Meticulously cared for and in exceptional condition, this home is truly a must-see!
Step inside to discover an inviting floor plan featuring an oversized family room, perfect for entertaining guests, hosting family gatherings, or simply relaxing at home. The updated kitchen showcases beautiful granite countertops, ample cabinetry, and a functional layout that makes everyday living and entertaining a breeze. Gorgeous refinished flooring adds warmth and character throughout, while a brand-new roof installed in 2026 provides added peace of mind.
The beauty continues outdoors! Enjoy your own private retreat featuring a picturesque pond with a beautiful fountain, creating a peaceful setting right outside your door. The expansive backyard offers plenty of room for outdoor entertaining, recreation, or simply enjoying nature. A spacious 20' x 10' storage shed provides additional space for lawn equipment, tools, and seasonal belongings.
Location is another standout feature! Situated in the sought-after Orange Village community, this home is conveniently located across the street from the local fire department and just minutes from beautiful community parks, outdoor recreation, and seasonal summer concerts. Enjoy the convenience of being approximately 4 minutes from Pinecrest, one of Northeast Ohio's premier destinations for upscale shopping, fine dining, entertainment, and more!
With its spacious single-level living, thoughtful updates, beautifully maintained condition, and stunning outdoor setting, 4649 Lander Road offers a rare opportunity to enjoy peaceful living without sacrificing convenience....
Contact an agent
Home facts
- Year built:1953
- Subdivision & Development:Old Homestead Estates
- Listing ID #:5255428
- Added:1 day(s) ago
- Updated:October 27, 2026 at 01:03 PM
Rooms and interior
- Bedrooms:3
- Total bathrooms:2
- Full bathrooms:2
- Rooms Total:7
- Kitchen Description:Dishwasher, Microwave, Range, Refrigerator
- Basement:Yes
- Basement Description:Partially Furnished
- Living area:3,306 sq. ft.
Heating and cooling
- Cooling:Central Air
- Heating:Fireplaces, Forced Air, Gas
- Central air:Yes
Structure and exterior
- Roof:Asphalt, Fiberglass
- Year built:1953
- Building area:3,306 sq. ft.
- Lot area:1.5 Acres
- Architectural Style:Ranch
- Construction Materials:Vinyl Siding
- Levels:1 Story
Utilities
- Water:Well
- Sewer:Septic Tank
Finances and disclosures
- Price:$439,000
- Price per sq. ft.:$132.79
- Tax amount:$5,385 (2025)
Features and amenities
- Appliances:Dishwasher, Microwave, Range, Refrigerator, Washer
- Laundry features:Dryer, Washer
- Amenities:Smoke Detectors
Parking
- Parking description:Attached, Garage
- Garage:Yes
- Garage spaces:2

New listings near 4649 Lander Road
- New
 $637,460Active3 beds 3 baths2,806 sq. ft.
40 Lake Como Court, Orange, OH 44022
MLS# 5254785Listed by: KELLER WILLIAMS CHERVENIC RLTY 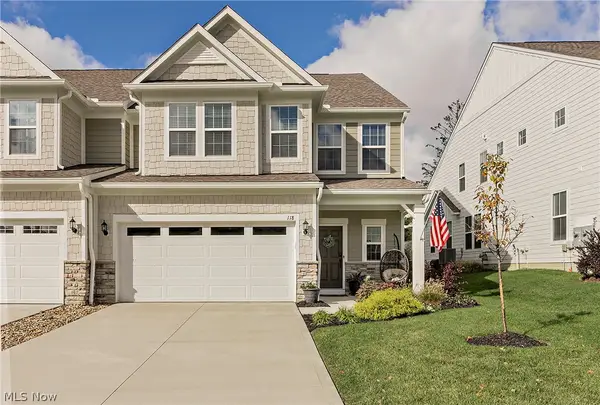 $599,000Activeundercontract3 beds 3 baths2,677 sq. ft.
118 Lake Balaton Drive, Orange, OH 44128
MLS# 5254306Listed by: BERKSHIRE HATHAWAY HOMESERVICES PROFESSIONAL REALTY $425,000Pending3 beds 2 baths2,076 sq. ft.
28550 Pike Drive, Orange, OH 44022
MLS# 5249128Listed by: BERKSHIRE HATHAWAY HOMESERVICES PROFESSIONAL REALTY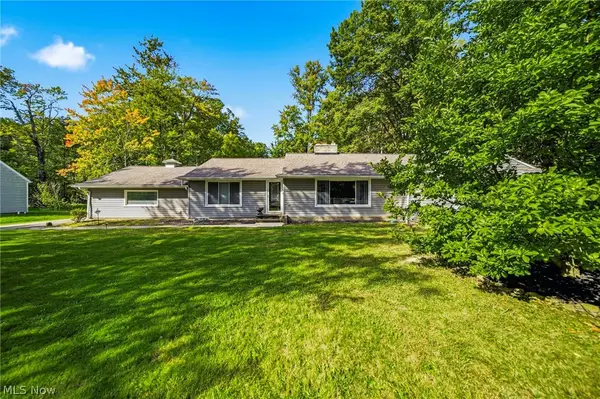 $425,000Pending4 beds 3 baths3,920 sq. ft.
4486 Brainard Road, Orange, OH 44022
MLS# 5251305Listed by: PLATINUM REAL ESTATE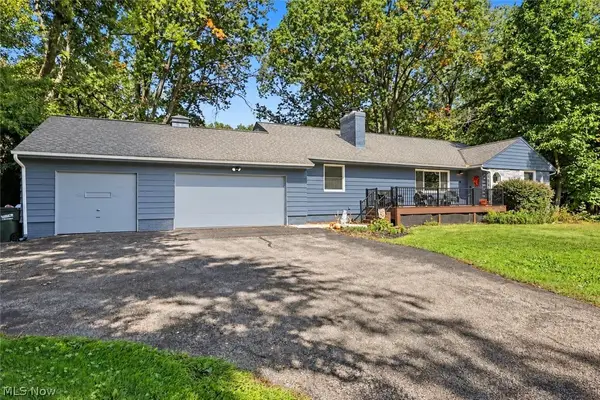 $444,900Activeundercontract4 beds 2 baths1,601 sq. ft.
31299 Miles Road, Orange, OH 44022
MLS# 5249375Listed by: CUTLER REAL ESTATE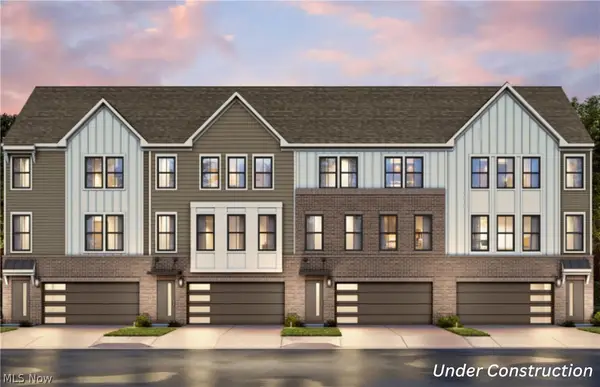 $651,195Active3 beds 4 baths2,387 sq. ft.
27465 Averi Lane, Orange, OH 44122
MLS# 5249000Listed by: KELLER WILLIAMS CHERVENIC RLTY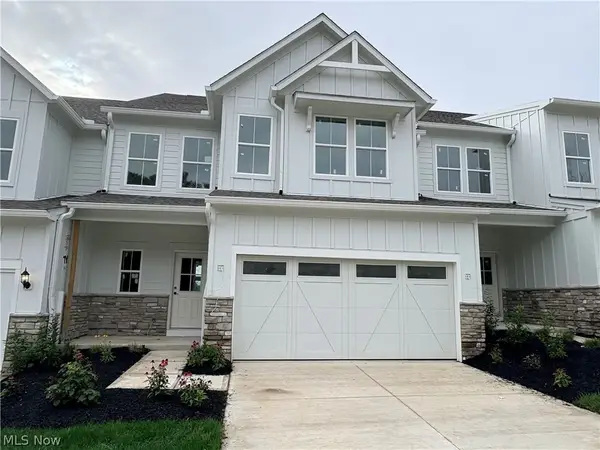 $599,010Active3 beds 3 baths2,806 sq. ft.
20 Lake Como Court, Orange, OH 44022
MLS# 5247260Listed by: KELLER WILLIAMS CHERVENIC RLTY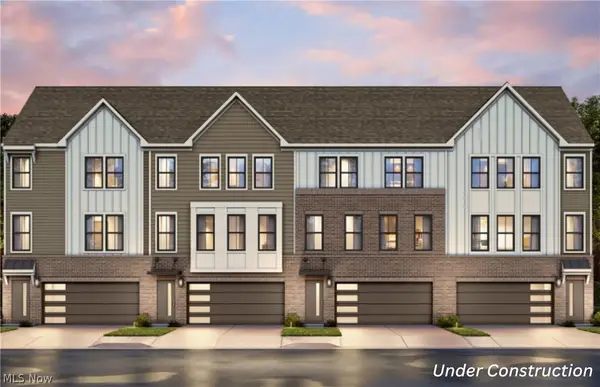 $589,455Active3 beds 4 baths2,387 sq. ft.
27435 Averi Lane, Orange, OH 44122
MLS# 5245330Listed by: KELLER WILLIAMS CHERVENIC RLTY $489,000Activeundercontract2 beds 3 baths
90 W Stonebrooke Drive, Orange Village, OH 44022
MLS# 5244324Listed by: COLDWELL BANKER SCHMIDT REALTY


Protect your home and budget from life's surprises with an Assurant Home Warranty, backed by a partner that supports you through every step of homeownership. Explore Plans.
©2026 Century 21 Real Estate LLC. All rights reserved. CENTURY 21®, the CENTURY 21 Logo and C21® are service marks owned by Century 21 Real Estate LLC. Century 21 Real Estate LLC fully supports the principles of the Fair Housing Act and the Equal Opportunity Act. Each office is independently owned and operated. Listing information is deemed reliable but not guaranteed accurate.