
2003 Arkansas Street, Oregon, OH 43616
Local realty services provided by:CENTURY 21 Bolte Real Estate
2003 Arkansas Street,Oregon, OH 43616
$99,900
- 3 Beds
- 2 Baths
- 1,430 sq. ft.
- Single family
- Coming Soon
Listed by: jodi b. harrington, ashley mcclanahan
Office: serenity realty llc.
MLS#:10015506
Source:OH_TBR
Price summary
- Price:$99,900
- Price per sq. ft.:$69.86
About this home
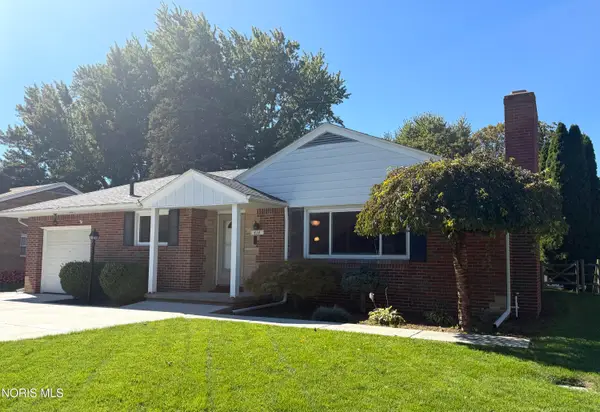
An affordable 4-bed, 2-bath home in the Oregon City School District!? Look no further! 2003 Arkansas Street offers 1,430 sqft of living space on a .26-acre corner lot! The 6x15 enclosed porch has plenty of room for a couple of chairs, making it a great spot to enjoy your morning coffee, with direct access to a side patio. Step inside to a charming living room with crown molding and a ceiling fan. The kitchen offers ample cabinet space, and the refrigerator and electric stove are included! Just off the kitchen, the large dining room has an open feel and features a modern ceiling fan. The centrally-located wood-burning stove is only 5 years old and provides a great alternative heat source to keep utility bills low! The generously sized first-floor primary bedroom is an addition to the original home. It offers two closets and a ceiling fan. A recent remodeling project moved the laundry from the basement to the first floor! You'll love the convenience this first floor laundry and the partially remodeled main-floor bath right off the primary bedroom. This bathroom features a vanity with a granite countertop and walk-in shower updated in 2023. Upstairs, a large landing leads to three additional bedrooms and a second full bathroom. All three bedrooms are generously sized and have wood floors! Outside, the fenced yard offers space to garden or play, while the 3.5-car garage has plenty of room for parking, storage, or work space! The roof is approximately 9 years old, and the solar panels are about 5 years old. The solar panels are included with no additional cost or contract. Interior updates include noise-reducing insulation, some replacement windows and new ceilings with a knockdown texture throughout the entire first floor. Other improvements include an updated 200-amp breaker box and a newer furnace, heat pump, and hot water tank. The basement offers ample room for storage and has been waterproofed by EverDry with two sump pumps in place and a transferrable warranty. While several improvements have been made over the years, the home still needs updates and offers an opportunity to finish the remaining projects and add your own touches. Schedule your showing today!...
Contact an agent
Home facts
- Year built:1915
- Subdivision & Development:None
- Listing ID #:10015506
- Updated:November 05, 2026 at 02:52 PM
Rooms and interior
- Bedrooms:3
- Total bathrooms:2
- Full bathrooms:2
- Rooms Total:8
- Flooring:Carpet, Hardwood, Vinyl
- Kitchen Description:Electric Range, Exhaust Fan, Refrigerator
- Bedroom Description:Dual Closets
- Basement:Yes
- Basement Description:Block, Sump Pump, Unfinished
- Living area:1,430 sq. ft.
Heating and cooling
- Cooling:Ceiling Fan(s), Central Air
- Heating:Electric, Forced Air, Heat Pump, Wood Stove
Structure and exterior
- Roof:Asphalt, Shingle
- Year built:1915
- Building area:1,430 sq. ft.
- Lot area:0.26 Acres
- Lot Features:Corner Lot
- Architectural Style:Traditional
- Construction Materials:Aluminum Siding
- Exterior Features:Enclosed Porch, Side Patio
- Foundation Description:Block
Schools
- High school:Clay
- Middle school:None
- Elementary school:Starr
Utilities
- Water:Public, Water Connected
- Sewer:Public Sewer, Sewer Connected, Storm Sewer
Finances and disclosures
- Price:$99,900
- Price per sq. ft.:$69.86
Features and amenities
- Appliances:Electric Range, Exhaust Fan, Refrigerator, Sump Pump, Water Heater
- Laundry features:Electric Dryer Hookup, Main Level, Washer Hookup
- Amenities:Built-in Features, Carbon Monoxide Detector(s), Ceiling Fan(s), Crown Molding, Double Pane Windows, Drop Ceiling(s), Smoke Detector(s), Storage, Window Coverings, Window Treatments
Parking
- Parking description:Additional Parking, Asphalt, Detached Garage, Driveway, Garage Door Opener, Off Street, Oversized, Paved
- Garage:Yes
- Garage spaces:4
New listings near 2003 Arkansas Street
- New
 $260,000Active2 beds 2 baths1,570 sq. ft.
4254 Townhouse Drive, Oregon, OH 43616
MLS# 226040779Listed by: KELLER WILLIAMS GREATER COLS  $99,900Active3 beds 1 baths816 sq. ft.
2239 Pickle Road, Oregon, OH 43616
MLS# 10014866Listed by: BLACKTREE REALTY LLC $799,900Active4 beds 2 baths1,452 sq. ft.
3216 Brown Road, Oregon, OH 43616
MLS# 10014842Listed by: KIGAR REALTY & AUCTION $429,900Active4 beds 3 baths2,088 sq. ft.
5882 Kacy Lane, Oregon, OH 43616
MLS# 10014813Listed by: HOWARD HANNA $259,900Active3 beds 2 baths1,382 sq. ft.
6552 Corduroy Road, Oregon, OH 43616
MLS# 10014826Listed by: SERENITY REALTY LLC $250,000Active2 beds 2 baths1,443 sq. ft.
4264 Townhouse Drive, Oregon, OH 43616
MLS# 10014648Listed by: THE DANBERRY CO. $349,900Active4 beds 3 baths2,006 sq. ft.
557 Sky Way Drive, Oregon, OH 43616
MLS# 10014508Listed by: THE DANBERRY CO $159,900Active3 beds 2 baths1,254 sq. ft.
2409 Pickle Road, Oregon, OH 43616
MLS# 10014459Listed by: SERENITY REALTY LLC $165,000Active2 beds 1 baths952 sq. ft.
240 N Coy Road, Oregon, OH 43616
MLS# 10014445Listed by: THE DANBERRY CO.- Open Sun, 11am to 1pm
 $219,900Active3 beds 1 baths1,310 sq. ft.
414 Holly Drive, Oregon, OH 43616
MLS# 10014447Listed by: SERENITY REALTY LLC


Protect your home and budget from life's surprises with an Assurant Home Warranty, backed by a partner that supports you through every step of homeownership. Explore Plans.
©2026 Century 21 Real Estate LLC. All rights reserved. CENTURY 21®, the CENTURY 21 Logo and C21® are service marks owned by Century 21 Real Estate LLC. Century 21 Real Estate LLC fully supports the principles of the Fair Housing Act and the Equal Opportunity Act. Each office is independently owned and operated. Listing information is deemed reliable but not guaranteed accurate.