
220 Ember Drive, Oregon, OH 43616
Local realty services provided by:CENTURY 21 Bolte Real Estate
Listed by: kevin ferrell
Office: the danberry co
MLS#:10012520
Source:OH_TBR
Price summary
- Price:$219,900
- Price per sq. ft.:$160.75
About this home
Cozy split-level home adjacent to greenspace on quiet dead-end street. Three bedrooms and one full bath upstairs. Great layout w/ nice eat-in kitchen/dining featuring sliding glass doors leading to a 19x12 deck. Spacious L-shaped family room w/ gas fireplace. The fenced in yard, 1.5 car garage, quiet dead-end street, & crawl storage are added bonuses. New roof in 2026. New furnace & AC in 2025.
Contact an agent
Home facts
- Year built:1973
- Subdivision & Development:None
- Listing ID #:10012520
- Added:6 day(s) ago
- Updated:September 01, 2026 at 09:27 PM
Rooms and interior
- Bedrooms:3
- Total bathrooms:1
- Full bathrooms:1
- Rooms Total:9
- Flooring:Carpet, Vinyl
- Dining Description:Breakfast Bar
- Kitchen Description:Dishwasher, Gas Range, Microwave
- Basement Description:Block, Crawl Space
- Living area:1,368 sq. ft.
Heating and cooling
- Cooling:Central Air
- Heating:Forced Air
Structure and exterior
- Roof:Shingle
- Year built:1973
- Building area:1,368 sq. ft.
- Lot area:0.2 Acres
- Architectural Style:Split Level
- Construction Materials:Vinyl Siding
- Exterior Features:Deck
- Foundation Description:Block, Crawl Space
- Levels:Multi/Split
Schools
- High school:Clay
- Middle school:None
- Elementary school:Starr
Utilities
- Water:Public
- Sewer:Public Sewer, Sewer Connected
Finances and disclosures
- Price:$219,900
- Price per sq. ft.:$160.75
Features and amenities
- Appliances:Dishwasher, Gas Range, Microwave, Radon Mitigation System, Water Heater
- Laundry features:Electric Dryer Hookup, Gas Dryer Hookup, Inside, Washer Hookup
- Amenities:Bay Window(s), Carbon Monoxide Detector(s), Smoke Detector(s)
- Pool features:Above Ground
Parking
- Total parking spaces:1
- Parking description:Detached Garage, Driveway
- Garage:Yes
- Garage spaces:2
New listings near 220 Ember Drive
- Coming Soon
 $255,000Coming Soon2 beds 2 baths1,520 sq. ft.
4332 Townhouse Drive # F, Oregon, OH 43616
MLS# 10012792Listed by: THE DANBERRY CO. - Coming Soon
 $239,900Coming Soon3 beds 2 baths1,120 sq. ft.
3304 Cromwell Drive, Oregon, OH 43616
MLS# 10012759Listed by: RE/MAX PREFERRED ASSOCIATES - Coming Soon
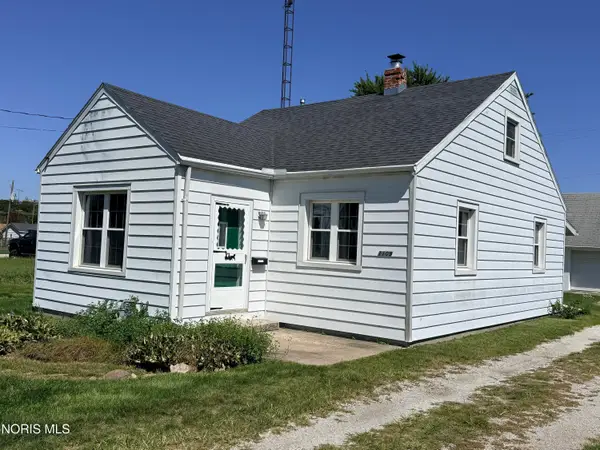 $105,900Coming Soon2 beds 1 baths870 sq. ft.
1109 Grasser Street, Oregon, OH 43616
MLS# 10012691Listed by: KEY REALTY LTD - Coming Soon
 $415,000Coming Soon4 beds 3 baths2,280 sq. ft.
5914 Corduroy Road, Oregon, OH 43616
MLS# 10012611Listed by: THE DANBERRY CO - Coming Soon
 $289,000Coming Soon4 beds 2 baths1,496 sq. ft.
1450 S Lallendorf Road, Oregon, OH 43616
MLS# 10012516Listed by: SERENITY REALTY LLC - Coming Soon
 $379,900Coming Soon3 beds 3 baths2,289 sq. ft.
5432 Bayshore Road, Oregon, OH 43616
MLS# 10012493Listed by: KEY REALTY LTD - Coming Soon
 $219,900Coming Soon2 beds 2 baths1,770 sq. ft.
35 N Norden Road, Oregon, OH 43616
MLS# 10012444Listed by: RE/MAX PREFERRED ASSOCIATES - Coming Soon
 $299,900Coming Soon3 beds 3 baths1,665 sq. ft.
3133 Christine Lane, Oregon, OH 43616
MLS# 10012400Listed by: KEY REALTY - Coming Soon
 $185,000Coming Soon2 beds 1 baths1,173 sq. ft.
6018 Corduroy Road, Oregon, OH 43616
MLS# 10012289Listed by: KP PREMIER REALTY - New
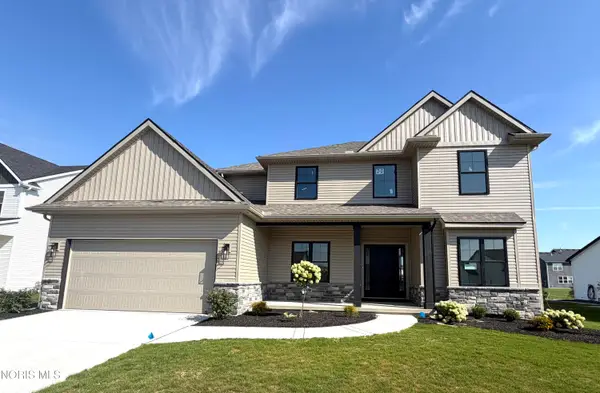 $469,900Active4 beds 3 baths2,288 sq. ft.
5051 Magnolia Drive, Oregon, OH 43616
MLS# 10012717Listed by: SERENITY REALTY LLC


Protect your home and budget from life's surprises with an Assurant Home Warranty, backed by a partner that supports you through every step of homeownership. Explore Plans.
©2026 Century 21 Real Estate LLC. All rights reserved. CENTURY 21®, the CENTURY 21 Logo and C21® are service marks owned by Century 21 Real Estate LLC. Century 21 Real Estate LLC fully supports the principles of the Fair Housing Act and the Equal Opportunity Act. Each office is independently owned and operated. Listing information is deemed reliable but not guaranteed accurate.