
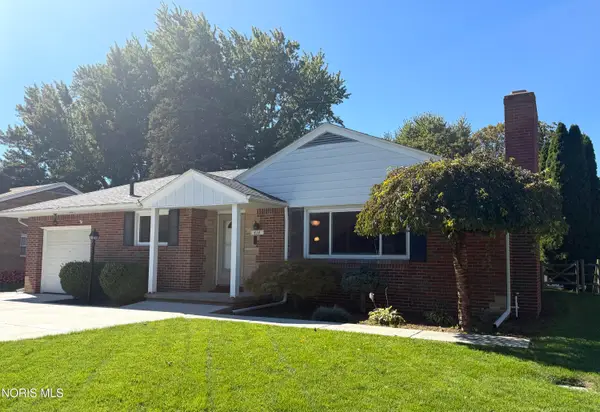
2803 Starr Avenue, Oregon, OH 43616
Local realty services provided by:CENTURY 21 Bolte Real Estate
Listed by: diana l johnson
Office: key realty
MLS#:10014444
Source:OH_TBR
Price summary
- Price:$243,500
- Price per sq. ft.:$143.74
About this home
This 3 bed, 2 bath, vintage bungalow has so much to offer. The home boasts a beautifully landscaped yard and a large fenced in backyard with a shed for your mower and garden tools. Two, 2 car garages with ample parking outside them. The large living room, finished basement as well as the enclosed sun/porch room makes room for everyone. The Generac generator is an added bonus. This home has true charming vintage touches from the glass doorknobs with unique back plates, beautiful ceramic tile in the upstairs bathroom and a laundry chute add to the charm. The kitchen has lovely oak cabinets with solid countertops and includes a custom-built-in oak china cabinet in the eat in kitchen.
Contact an agent
Home facts
- Year built:1949
- Subdivision & Development:None
- Listing ID #:10014444
- Added:6 day(s) ago
- Updated:October 14, 2026 at 09:32 PM
Rooms and interior
- Bedrooms:3
- Total bathrooms:2
- Full bathrooms:2
- Rooms Total:6
- Flooring:Carpet, Ceramic Tile, Combination
- Kitchen Description:Dishwasher, Electric Oven, Electric Range, Electric Range Connection, Microwave, Range Hood, Refrigerator
- Basement:Yes
- Basement Description:Full, Partially Finished
- Living area:1,694 sq. ft.
Heating and cooling
- Cooling:Central Air
- Heating:Forced Air, Natural Gas
Structure and exterior
- Roof:Asphalt
- Year built:1949
- Building area:1,694 sq. ft.
- Lot area:0.34 Acres
- Lot Features:Corner Lot, Landscaped
- Architectural Style:Bungalow
- Construction Materials:Brick, Vinyl Siding
- Exterior Features:Front Porch, Rear Patio
- Foundation Description:Block
Schools
- High school:Clay
- Middle school:None
- Elementary school:Starr
Utilities
- Water:Public, Water Connected
- Sewer:Public Sewer, Sewer Connected
Finances and disclosures
- Price:$243,500
- Price per sq. ft.:$143.74
Features and amenities
- Appliances:Dishwasher, Dryer, Electric Oven, Electric Range, Electric Range Connection, Generator, Microwave, Range Hood, Refrigerator, Washer, Water Heater
- Laundry features:Dryer, Electric Dryer Hookup, In Basement, Washer
- Amenities:Crown Molding, Double Pane Windows, Security System
Parking
- Total parking spaces:24
- Parking description:Detached Garage, Driveway, Garage Door Opener
- Garage:Yes
- Garage spaces:4
New listings near 2803 Starr Avenue
- Coming Soon
 $250,000Coming Soon2 beds 2 baths1,443 sq. ft.
4264 Townhouse Drive, Oregon, OH 43616
MLS# 10014648Listed by: THE DANBERRY CO. - Coming SoonOpen Sat, 9 to 11am
 $354,900Coming Soon4 beds 3 baths2,006 sq. ft.
557 Sky Way Drive, Oregon, OH 43616
MLS# 10014508Listed by: THE DANBERRY CO - New
 $450,000Active3 beds 3 baths2,044 sq. ft.
1614 Grand Bay Drive, Oregon, OH 43616
MLS# 10014490Listed by: THE DANBERRY CO - Open Sun, 10am to 12pmNew
 $159,900Active3 beds 2 baths1,254 sq. ft.
2409 Pickle Road, Oregon, OH 43616
MLS# 10014459Listed by: SERENITY REALTY LLC - New
 $165,000Active2 beds 1 baths952 sq. ft.
240 N Coy Road, Oregon, OH 43616
MLS# 10014445Listed by: THE DANBERRY CO. - Open Wed, 4:30 to 6pmNew
 $229,900Active3 beds 1 baths1,310 sq. ft.
414 Holly Drive, Oregon, OH 43616
MLS# 10014447Listed by: SERENITY REALTY LLC - Open Sun, 11am to 12:30pmNew
 $429,900Active4 beds 3 baths2,088 sq. ft.
455 Cody, Oregon, OH 43616
MLS# 10014437Listed by: HOWARD HANNA - New
 $270,000Active3 beds 3 baths1,755 sq. ft.
1517 Forester Drive, Oregon, OH 43616
MLS# 10014417Listed by: THE DANBERRY CO - New
 $267,900Active3 beds 2 baths1,431 sq. ft.
3322 Cromwell Drive, Oregon, OH 43616
MLS# 10014373Listed by: RE/MAX PREFERRED ASSOCIATES


Protect your home and budget from life's surprises with an Assurant Home Warranty, backed by a partner that supports you through every step of homeownership. Explore Plans.
©2026 Century 21 Real Estate LLC. All rights reserved. CENTURY 21®, the CENTURY 21 Logo and C21® are service marks owned by Century 21 Real Estate LLC. Century 21 Real Estate LLC fully supports the principles of the Fair Housing Act and the Equal Opportunity Act. Each office is independently owned and operated. Listing information is deemed reliable but not guaranteed accurate.