
3232 Hazelton Drive, Oregon, OH 43616
Local realty services provided by:CENTURY 21 Bolte Real Estate
3232 Hazelton Drive,Oregon, OH 43616
$250,000
- 3 Beds
- 2 Baths
- 1,638 sq. ft.
- Single family
- Coming Soon
Listed by: jessica radtkin
Office: the danberry co
MLS#:10015580
Source:OH_TBR
Price summary
- Price:$250,000
- Price per sq. ft.:$152.63
About this home
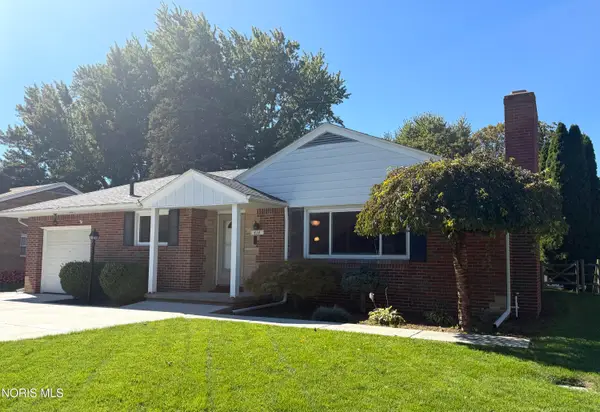
Welcome to 3232 Hazelton Drive, located in the desirable Easthampton Park neighborhood of Oregon! This inviting home offers comfortable living in a quiet neighborhood with the convenience of being a short distance to Oregon schools. The main floor features new luxury vinyl plank flooring and ceiling fans in every room for added comfort. Enjoy easy walk-out access to a spacious backyard, perfect for relaxing or entertaining. Take advantage of the above-ground pool with a brand-new liner and a hot tub for your own backyard retreat. New furnace, water heater, and whole house humidifier. Whether you're enjoying a quiet evening at home or hosting family and friends, this property offers a wonderful place to call home. Don't miss your opportunity to make it yours!
Contact an agent
Home facts
- Year built:1973
- Subdivision & Development:East Hampton Park
- Listing ID #:10015580
- Updated:November 06, 2026 at 12:27 AM
Rooms and interior
- Bedrooms:3
- Total bathrooms:2
- Full bathrooms:1
- Half bathrooms:1
- Rooms Total:7
- Flooring:Ceramic Tile, Luxury Vinyl
- Kitchen Description:Dishwasher, Disposal, Electric Range, Exhaust Fan, Ice Maker, Microwave, Refrigerator
- Basement:Yes
- Basement Description:Bath/Stubbed, Block, Concrete, Daylight, Exterior Entry, Finished, Full, Interior Entry, Sump Pump, Walk-Out Access
- Living area:1,638 sq. ft.
Heating and cooling
- Cooling:Ceiling Fan(s), Central Air
- Heating:Forced Air, Natural Gas
Structure and exterior
- Roof:Asphalt, Shingle
- Year built:1973
- Building area:1,638 sq. ft.
- Lot area:0.22 Acres
- Lot Features:Corner Lot, Landscaped
- Architectural Style:Split Level, Traditional
- Construction Materials:Aluminum Siding
- Exterior Features:Deck, Lighting, Private Yard, Rear Patio, Smart Camera(s)/Recording, Spa/Hot Tub, Storage
- Foundation Description:Block, Combination
- Levels:Tri-Level
Schools
- High school:Clay
- Middle school:None
- Elementary school:Starr
Utilities
- Water:Public, Water Connected
- Sewer:Public Sewer, Sewer Connected
Finances and disclosures
- Price:$250,000
- Price per sq. ft.:$152.63
Features and amenities
- Appliances:Dishwasher, Disposal, Dryer, Electric Range, Exhaust Fan, Humidifier, Ice Maker, Microwave, Radon Mitigation System, Refrigerator, Sump Pump, Washer, Water Heater
- Laundry features:Dryer, Gas Dryer Hookup, In Basement, Laundry Chute, Washer, Washer Hookup
- Amenities:Ceiling Fan(s), Double Pane Windows, Insulated Windows, Security Lights, Shutters, Smoke Detector(s), Spa/Hot Tub, Walk-In Closet(s), Window Coverings, Window Treatments
- Pool features:Above Ground, Fenced
Parking
- Total parking spaces:8
- Parking description:Accessible Parking, Attached Garage, Concrete, Driveway, Garage Door Opener
- Garage:Yes
- Garage spaces:2
New listings near 3232 Hazelton Drive
- New
 $260,000Active2 beds 2 baths1,570 sq. ft.
4254 Townhouse Drive, Oregon, OH 43616
MLS# 226040779Listed by: KELLER WILLIAMS GREATER COLS  $99,900Active3 beds 1 baths816 sq. ft.
2239 Pickle Road, Oregon, OH 43616
MLS# 10014866Listed by: BLACKTREE REALTY LLC $799,900Active4 beds 2 baths1,452 sq. ft.
3216 Brown Road, Oregon, OH 43616
MLS# 10014842Listed by: KIGAR REALTY & AUCTION $429,900Active4 beds 3 baths2,088 sq. ft.
5882 Kacy Lane, Oregon, OH 43616
MLS# 10014813Listed by: HOWARD HANNA $259,900Active3 beds 2 baths1,382 sq. ft.
6552 Corduroy Road, Oregon, OH 43616
MLS# 10014826Listed by: SERENITY REALTY LLC $250,000Active2 beds 2 baths1,443 sq. ft.
4264 Townhouse Drive, Oregon, OH 43616
MLS# 10014648Listed by: THE DANBERRY CO.- Open Sat, 10 to 11:30am
 $349,900Active4 beds 3 baths2,006 sq. ft.
557 Sky Way Drive, Oregon, OH 43616
MLS# 10014508Listed by: THE DANBERRY CO  $159,900Active3 beds 2 baths1,254 sq. ft.
2409 Pickle Road, Oregon, OH 43616
MLS# 10014459Listed by: SERENITY REALTY LLC $165,000Active2 beds 1 baths952 sq. ft.
240 N Coy Road, Oregon, OH 43616
MLS# 10014445Listed by: THE DANBERRY CO.- Open Sun, 11am to 1pm
 $219,900Pending3 beds 1 baths1,310 sq. ft.
414 Holly Drive, Oregon, OH 43616
MLS# 10014447Listed by: SERENITY REALTY LLC


Protect your home and budget from life's surprises with an Assurant Home Warranty, backed by a partner that supports you through every step of homeownership. Explore Plans.
©2026 Century 21 Real Estate LLC. All rights reserved. CENTURY 21®, the CENTURY 21 Logo and C21® are service marks owned by Century 21 Real Estate LLC. Century 21 Real Estate LLC fully supports the principles of the Fair Housing Act and the Equal Opportunity Act. Each office is independently owned and operated. Listing information is deemed reliable but not guaranteed accurate.