
539 Ansonia Street, Oregon, OH 43616
Local realty services provided by:CENTURY 21 Bolte Real Estate
Listed by: hayden potter
Office: key realty ltd
MLS#:10013608
Source:OH_TBR
Price summary
- Price:$229,900
- Price per sq. ft.:$143.24
About this home
Hard to miss and easy to love - This well cared for brick and stone 1.5-story home is tucked in Oregon's Eastmoreland neighborhood. Inside, you'll find updated bathrooms with elegant tile work + vanities, newer stainless steel appliances, and a warm + cozy feel throughout. The finished basement adds even more living and entertaining space with a bar-like feel, beautiful epoxy flooring, a full bath, and awesome custom finishes + decor. Enjoy year round use of the four-seasons room or step just outside to the beautiful swim spa. Newer solar panels help take off the burden from high energy bills. This home really is one of a kind!
Contact an agent
Home facts
- Year built:1951
- Subdivision & Development:Euclid Park
- Listing ID #:10013608
- Added:1 day(s) ago
- Updated:September 18, 2026 at 06:28 PM
Rooms and interior
- Bedrooms:3
- Total bathrooms:2
- Full bathrooms:2
- Rooms Total:9
- Flooring:Carpet, Engineered Hardwood, Tile
- Kitchen Description:Dishwasher, Gas Oven, Microwave, Refrigerator
- Basement:Yes
- Basement Description:Bath/Stubbed, Concrete, Finished, Sump Pump
- Living area:1,605 sq. ft.
Heating and cooling
- Cooling:Central Air
- Heating:Forced Air
Structure and exterior
- Roof:Asphalt
- Year built:1951
- Building area:1,605 sq. ft.
- Lot area:0.12 Acres
- Lot Features:Landscaped
- Construction Materials:Brick, Stone
- Exterior Features:Awning(s), Deck, Fire Pit, Lighting, Private Yard, Rear Patio, Spa/Hot Tub
- Foundation Description:Block
- Levels:One and One Half
Schools
- High school:Clay
- Middle school:None
- Elementary school:Coy
Utilities
- Water:Public, Water Connected
- Sewer:Public Sewer
Finances and disclosures
- Price:$229,900
- Price per sq. ft.:$143.24
Features and amenities
- Appliances:Dishwasher, Dryer, Gas Oven, Microwave, Refrigerator, Washer
- Laundry features:Dryer, Gas Dryer Hookup, In Basement, Washer, Washer Hookup
- Amenities:Built-in Features, Ceiling Fan(s), Cove Ceiling(s), Dry Bar
Parking
- Parking description:Concrete, Detached Garage, Driveway, On Street, Private
- Garage:Yes
- Garage spaces:2
New listings near 539 Ansonia Street
- Coming Soon
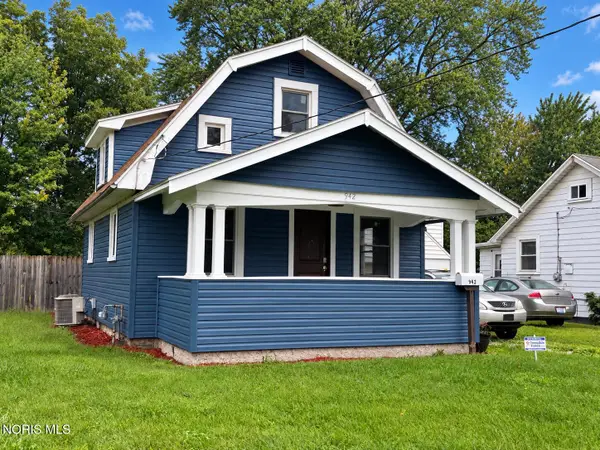 $179,900Coming Soon3 beds 1 baths1,037 sq. ft.
942 Cresceus Road, Oregon, OH 43616
MLS# 10013548Listed by: HOWARD HANNA - Coming Soon
 $189,900Coming Soon4 beds 1 baths1,686 sq. ft.
912 Mambrino Road, Oregon, OH 43616
MLS# 10013438Listed by: HOWARD HANNA - Coming Soon
 $328,000Coming Soon2 beds 2 baths1,536 sq. ft.
6002 Seaman Road, Oregon, OH 43616
MLS# 10013411Listed by: THE DANBERRY CO - Coming Soon
 $138,700Coming Soon3 beds 1 baths884 sq. ft.
2275 Brown Road, Oregon, OH 43616
MLS# 10013387Listed by: KEY REALTY LTD - Coming Soon
 $429,900Coming Soon4 beds 3 baths2,269 sq. ft.
1726 Spring Forest Drive, Oregon, OH 43616
MLS# 10013335Listed by: SERENITY REALTY LLC - Open Sun, 11am to 1pmNew
 $399,900Active3 beds 3 baths1,674 sq. ft.
5023 Magnolia Drive, Oregon, OH 43616
MLS# 10013459Listed by: SERENITY REALTY LLC - New
 $250,000Active3 beds 2 baths1,598 sq. ft.
59 Applewood Drive, Oregon, OH 43616
MLS# 10013433Listed by: KEY REALTY LTD - New
 $175,000Active3 beds 1 baths1,191 sq. ft.
1642 Norcross Drive, Oregon, OH 43616
MLS# 10013410Listed by: THE DANBERRY CO - New
 $384,900Active3 beds 3 baths1,637 sq. ft.
4616 Pickle Road, Oregon, OH 43616
MLS# 10013203Listed by: KIGAR REALTY & AUCTION


Protect your home and budget from life's surprises with an Assurant Home Warranty, backed by a partner that supports you through every step of homeownership. Explore Plans.
©2026 Century 21 Real Estate LLC. All rights reserved. CENTURY 21®, the CENTURY 21 Logo and C21® are service marks owned by Century 21 Real Estate LLC. Century 21 Real Estate LLC fully supports the principles of the Fair Housing Act and the Equal Opportunity Act. Each office is independently owned and operated. Listing information is deemed reliable but not guaranteed accurate.