
15680 Matville Road, Orient, OH 43146
Local realty services provided by:CENTURY 21 Premiere Properties
15680 Matville Road,Orient, OH 43146
$530,000
- 3 Beds
- 2 Baths
- 3,295 sq. ft.
- Single family
- Active
Listed by: erica m robinson, michael e robinson
Office: signature real estate614-486-0101
MLS#:226035096
Source:OH_CBR
Price summary
- Price:$530,000
- Price per sq. ft.:$160.85
About this home
This contemporary mid-century modern split-level in Westfall Schools offers 3 bedrooms, 2 baths, vaulted ceilings, skylights, fresh paint, large windows, and vinyl wood floors throughout. The spacious kitchen features granite countertops, stainless steel appliances, a large island, a custom built-in refrigerator, and craftsman style trim. The primary suite includes his and her closets, an attached laundry room, sauna, soaking tub, custom shower, and direct access to a large deck with a hot tub. The home spans three floors plus a full unfinished basement with rough-ins for a future bathroom, two hot water tanks, a whole-house Kinetico system, new AC, a new furnace in 2026, a metal roof, and a mound system for septic. Set on 1.5 acres with mature apple trees, a concrete driveway, an attached 2-car garage, a rough driveway leading to a 30x40 barn, and generous indoor-outdoor space, this property blends modern style with private country living.
Contact an agent
Home facts
- Year built:2017
- Listing ID #:226035096
- Added:1 day(s) ago
- Updated:September 17, 2026 at 03:52 PM
Rooms and interior
- Bedrooms:3
- Total bathrooms:2
- Full bathrooms:2
- Flooring:Vinyl
- Bathrooms Description:Garden/Soak Tub
- Basement:Yes
- Basement Description:Full
- Living area:3,295 sq. ft.
Heating and cooling
- Heating:Electric, Heat Pump, Heating
- Central air:Yes
Structure and exterior
- Year built:2017
- Building area:3,295 sq. ft.
- Lot area:1.55 Acres
- Exterior Features:Hot Tub
Finances and disclosures
- Price:$530,000
- Price per sq. ft.:$160.85
- Tax amount:$5,226
Parking
- Parking description:Attached Garage, Farm Bldg, Side Load
- Garage:Yes
New listings near 15680 Matville Road
- New
 $399,900Active6.48 Acres
6790 Hoover Road, Orient, OH 43146
MLS# 226034874Listed by: HOWARD HANNA REAL ESTATE SVCS - New
 $624,900Active3 beds 2 baths1,940 sq. ft.
14540 Neff Road, Orient, OH 43146
MLS# 226034566Listed by: COLDWELL BANKER REALTY - New
 $350,000Active3 beds 3 baths1,669 sq. ft.
5560 Boucher Drive, Orient, OH 43146
MLS# 226034535Listed by: COLDWELL BANKER REALTY - Open Sat, 1 to 3pmNew
 $600,000Active4 beds -- baths2,364 sq. ft.
6179 Gay Road, Orient, OH 43146
MLS# 226034266Listed by: COLDWELL BANKER REALTY 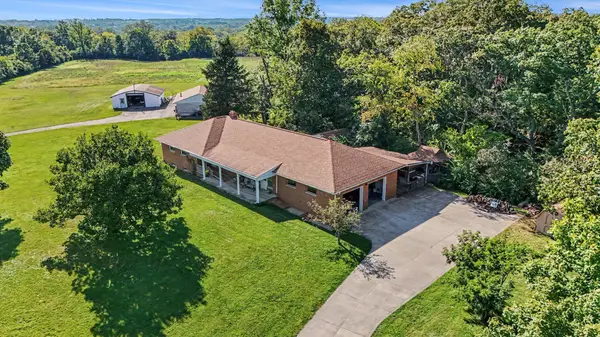 $699,900Active3 beds 2 baths2,538 sq. ft.
7445 Stahl Road, Orient, OH 43146
MLS# 226033689Listed by: KEY REALTY $479,900Active3 beds 1 baths1,317 sq. ft.
7879 Harrisburg London Road, Orient, OH 43146
MLS# 226033589Listed by: HART REAL ESTATE AGENCY LLC $249,900Active2 beds 2 baths994 sq. ft.
5278 Franklin Street, Orient, OH 43146
MLS# 226033476Listed by: KELLER WILLIAMS CONSULTANTS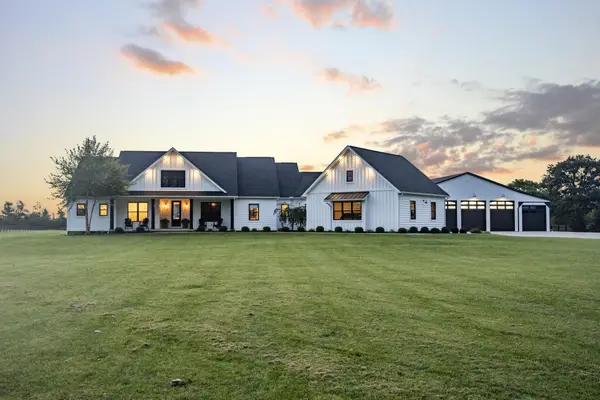 $1,999,999Active4 beds 4 baths3,289 sq. ft.
11238 Coontz Road, Orient, OH 43146
MLS# 226032809Listed by: DI LUSSO REAL ESTATE $2,999,999Active-- beds -- baths
0 Lane Road, Orient, OH 43146
MLS# 226032703Listed by: HOME CENTRAL REALTY


Protect your home and budget from life's surprises with an Assurant Home Warranty, backed by a partner that supports you through every step of homeownership. Explore Plans.
©2026 Century 21 Real Estate LLC. All rights reserved. CENTURY 21®, the CENTURY 21 Logo and C21® are service marks owned by Century 21 Real Estate LLC. Century 21 Real Estate LLC fully supports the principles of the Fair Housing Act and the Equal Opportunity Act. Each office is independently owned and operated. Listing information is deemed reliable but not guaranteed accurate.