
6668 Creamer Road, Orient, OH 43146
Local realty services provided by:CENTURY 21 DeAnna Realty
Listed by: crystal heskett
Office: keller williams advisors rlty
MLS#:972075
Source:OH_DABR
Price summary
- Price:$450,000
- Price per sq. ft.:$288.46
About this home
Enjoy the charm of country living with convenient access to the city. Situated on almost an acre, this 3-bedroom, 2-full-bath home offers inviting gathering spaces and plenty of room to spread out. A living room, family room, and dining room provide flexibility for everyday living and entertaining. The kitchen features a granite countertops and an island perfect for gathering. Get cozy next to the wood-burning fireplace. This home is great for entertaining. Outside, enjoy an updated front porch, back patio, and room to relax or garden. The oversized two-car garage offers additional storage space, while a shed and basement provide even more room for your belongings or hobbies.
Updates include windows (26') ,6 foot privacy fencing (26'), a retaining wall by the pool (26'), roof (22'), bathrooms (25'). The garage also features an updated floor, entry door, and garage door. Additional improvements include a sump pump and a security system. Discover space, comfort, and a country setting within reach of city conveniences!...
Contact an agent
Home facts
- Year built:1978
- Subdivision & Development:Virginia Military Surv #1466
- Listing ID #:972075
- Added:1 day(s) ago
- Updated:October 30, 2026 at 07:58 PM
Rooms and interior
- Bedrooms:3
- Total bathrooms:2
- Full bathrooms:2
- Rooms Total:7
- Kitchen Description:Dishwasher, Microwave, Range, Refrigerator
- Basement:Yes
- Basement Description:Partial
- Living area:1,560 sq. ft.
Heating and cooling
- Heating:Electric
- Central air:Yes
Structure and exterior
- Year built:1978
- Building area:1,560 sq. ft.
- Lot area:0.85 Acres
- Construction Materials:Stucco
- Exterior Features:Fence, Patio
- Levels:1 Story
Utilities
- Water:Well
Finances and disclosures
- Price:$450,000
- Price per sq. ft.:$288.46
Parking
- Garage:Yes
- Garage spaces:2
New listings near 6668 Creamer Road
- Coming Soon
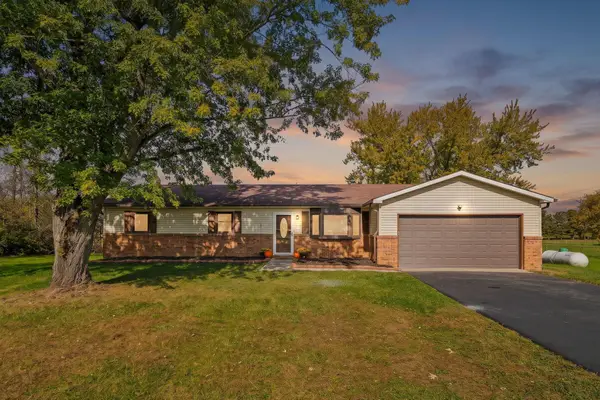 $451,000Coming Soon3 beds 2 baths1,502 sq. ft.
7590 Harrisburg London Road, Orient, OH 43146
MLS# 226041118Listed by: RE/MAX REVEALTY - New
 $849,900Active6 beds 5 baths4,820 sq. ft.
13516 Scioto Darby Road, Orient, OH 43146
MLS# 226040839Listed by: RE/MAX CONNECTION - New
 $389,900Active4 beds 3 baths1,870 sq. ft.
11613 London Road, Orient, OH 43146
MLS# 226040506Listed by: MOVE REAL ESTATE - New
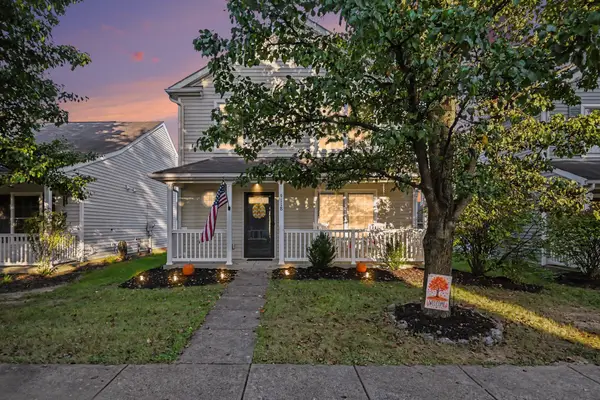 $254,900Active3 beds 2 baths1,200 sq. ft.
9118 Boston Harbor Way, Orient, OH 43146
MLS# 226040147Listed by: KEY REALTY - New
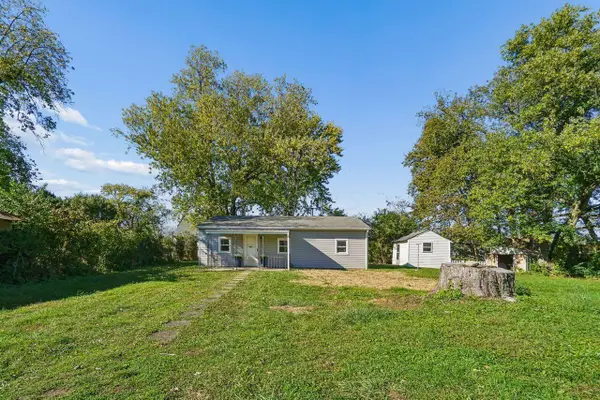 $235,000Active2 beds 1 baths1,080 sq. ft.
8980 1st Street, Orient, OH 43146
MLS# 226040002Listed by: COLDWELL BANKER REALTY - New
 $350,000Active3 beds 2 baths1,569 sq. ft.
7189 Hoover Road, Orient, OH 43146
MLS# 226039974Listed by: KELLER WILLIAMS CONSULTANTS 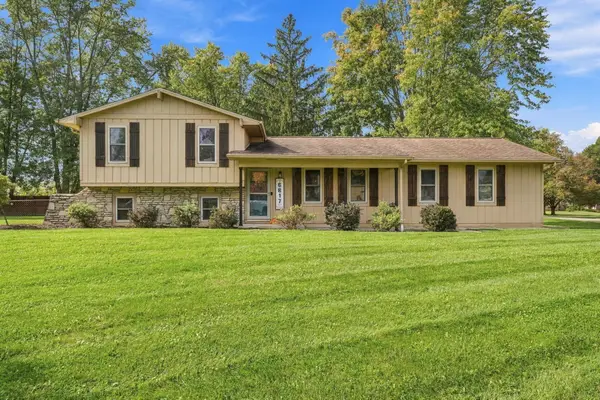 $389,900Active4 beds 2 baths1,720 sq. ft.
6817 Thrush Court, Orient, OH 43146
MLS# 226039401Listed by: RED 1 REALTY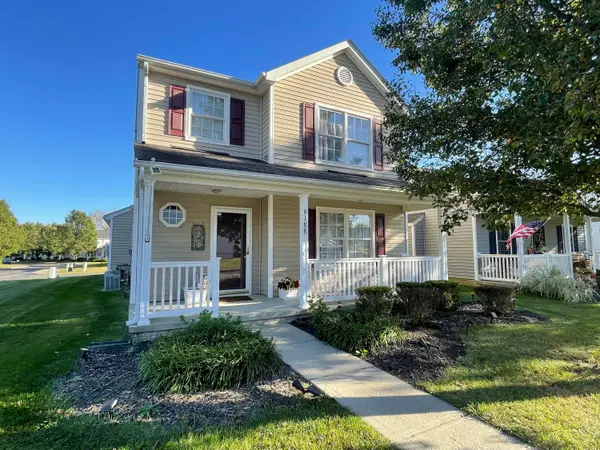 $279,900Active3 beds 3 baths1,356 sq. ft.
9188 Musket Place, Orient, OH 43146
MLS# 226038676Listed by: E-MERGE REAL ESTATE EXCELLENCE $119,000Active3 beds 2 baths1,283 sq. ft.
6308 Dawnlight Circle S, Orient, OH 43146
MLS# 226038623Listed by: RED 1 REALTY


Protect your home and budget from life's surprises with an Assurant Home Warranty, backed by a partner that supports you through every step of homeownership. Explore Plans.
©2026 Century 21 Real Estate LLC. All rights reserved. CENTURY 21®, the CENTURY 21 Logo and C21® are service marks owned by Century 21 Real Estate LLC. Century 21 Real Estate LLC fully supports the principles of the Fair Housing Act and the Equal Opportunity Act. Each office is independently owned and operated. Listing information is deemed reliable but not guaranteed accurate.