
7571 State Route 45, Orwell, OH 44076
Local realty services provided by:CENTURY 21 HomeStar
7571 State Route 45,Orwell, OH 44076
$195,500
- 2 Beds
- 2 Baths
- - sq. ft.
- Single family
- Sold
Listed by: robin l gallagher, eric f gallagher
Office: homesmart real estate momentum llc.
MLS#:5230962
Source:OH_NORMLS
Sorry, we are unable to map this address
Price summary
- Price:$195,500
About this home
Charming, Warm & Inviting explains this sought after cozy & cute 2-Bedroom, 2 bath Ranch home in Grand Valley School District. 1950's Era with many updates through the years, Owners who took much pride in their home with care, and it shows, raising a family nestled in the peaceful community of Orwell. Inside, you’ll find a comfortable and functional layout, Spacious Family Room with Gas Fireplace and entertainment area, Valley Kitchen with lots of oak cabinets and all appliances to boot! Quaint little eat in nook area! Formal Dining room with large picture window shows off the grand back yard! Formal Living Room in front of home. Master bedroom, 2nd Bedroom with first floor laundry (washer & dryer included, in closet, lower-level laundry too as choice) First Floor full bathroom. Home is equipped with beautiful oak trim throughout and mixture of carpet, ceramic tile floors and vinyl. Sit down in your 3 seasons front covered porch and enjoy nature! Full basement providing ample storage, or potential for additional living space with full bathroom. The home is located within an excellent choice for families or anyone seeking a friendly, small-town atmosphere. This property offers plenty of space to enjoy the outdoors—perfect for gardening, entertaining, or simply relaxing in your own private yard. Home Sitting on a generous 0.85-acre lot, 2 car garage out back, and a shed! Paved Driveway.
Whether you’re a first-time buyer, downsizing, or looking for a retreat, this property combines comfort, space, and convenience in one inviting package...
Contact an agent
Home facts
- Year built:1953
- Listing ID #:5230962
- Added:49 day(s) ago
- Updated:September 13, 2026 at 06:29 AM
Rooms and interior
- Bedrooms:2
- Total bathrooms:2
- Full bathrooms:2
- Rooms Total:8
- Kitchen Description:Freezer, Microwave, Range, Refrigerator
- Basement:Yes
- Basement Description:Common Basement, Full, Sump Pump
Heating and cooling
- Cooling:Central Air
- Heating:Forced Air, Gas
- Central air:Yes
Structure and exterior
- Roof:Asphalt, Fiberglass
- Year built:1953
- Architectural Style:Ranch
- Construction Materials:Vinyl Siding
- Exterior Features:Patio, Porch
- Levels:1 Story
Utilities
- Water:Public
- Sewer:Public Sewer
Finances and disclosures
- Price:$195,500
- Tax amount:$1,046 (2025)
Features and amenities
- Appliances:Microwave, Range, Refrigerator, Washer
- Laundry features:Dryer, Washer
Parking
- Parking description:Detached, Driveway, Garage
- Garage:Yes
- Garage spaces:2

New listings near 7571 State Route 45
- New
 $185,000Active3 beds 2 baths1,024 sq. ft.
77 Leffingwell Drive, Orwell, OH 44076
MLS# 5244112Listed by: ALL POINTS REALTY  $250,000Pending3 beds 2 baths1,944 sq. ft.
7213 Davis Road, Orwell, OH 44076
MLS# 5241655Listed by: BERKSHIRE HATHAWAY HOMESERVICES PROFESSIONAL REALTY $89,000Active6.9 Acres
4523 Plank Road, Orwell, OH 44076
MLS# 5234438Listed by: MB REALTY GROUP $844,000Pending80.46 Acres
Us 322, Orwell, OH 44076
MLS# 5235240Listed by: KAUFMAN REALTY & AUCTION, LLC $12,900Pending2.13 Acres
4500 Plank Road, Orwell, OH 44076
MLS# 5234629Listed by: WALNUT CREEK REALTY, LLC. $84,900Pending3 beds 2 baths
11 Caroll Avenue, Orwell, OH 44076
MLS# 5234446Listed by: DIVERSIFIED HOMES, LLC $365,000Pending5 beds 2 baths3,040 sq. ft.
4146 New Hudson Road, Orwell, OH 44076
MLS# 5226753Listed by: KAUFMAN REALTY & AUCTION, LLC. $180,000Active31.38 Acres
V/L State Route 322, Orwell, OH 44076
MLS# 5211343Listed by: ASSURED REAL ESTATE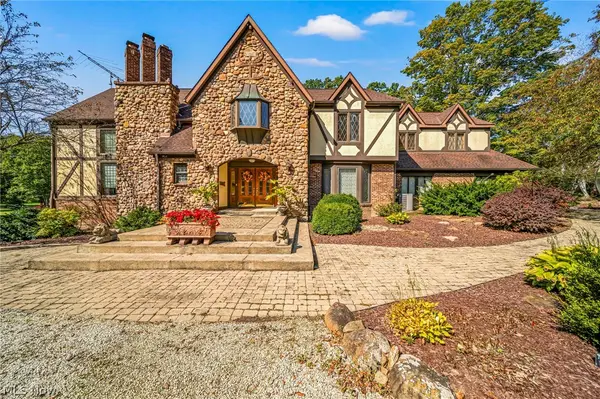 $1,399,900Active4 beds 6 baths6,924 sq. ft.
8801 Bunker Road, Orwell, OH 44076
MLS# 5203468Listed by: BERKSHIRE HATHAWAY HOMESERVICES PROFESSIONAL REALTY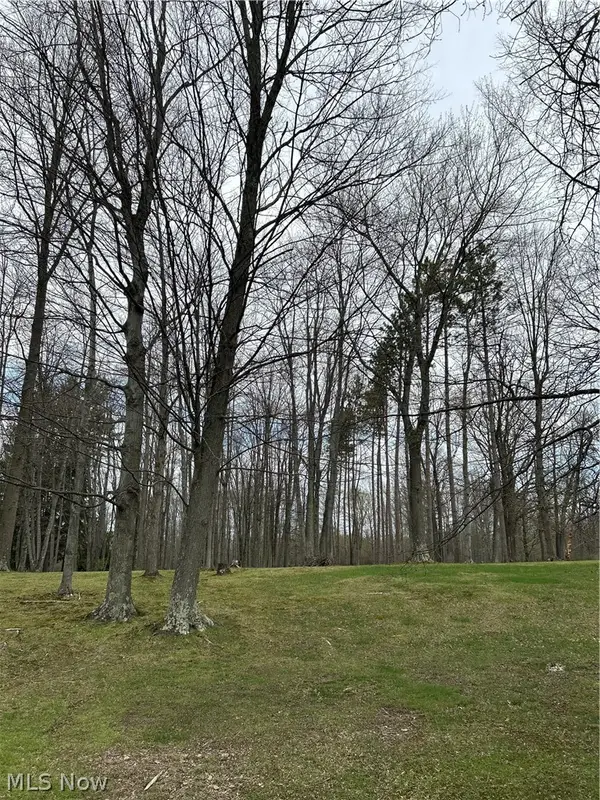 $69,900Active3.2 Acres
170 West Main St/ Us Rt 322, Orwell, OH 44076
MLS# 5199498Listed by: HOMESMART REAL ESTATE MOMENTUM LLC


Protect your home and budget from life's surprises with an Assurant Home Warranty, backed by a partner that supports you through every step of homeownership. Explore Plans.
©2026 Century 21 Real Estate LLC. All rights reserved. CENTURY 21®, the CENTURY 21 Logo and C21® are service marks owned by Century 21 Real Estate LLC. Century 21 Real Estate LLC fully supports the principles of the Fair Housing Act and the Equal Opportunity Act. Each office is independently owned and operated. Listing information is deemed reliable but not guaranteed accurate.