3360 Burnt Pond Road, Ostrander, OH 43061
Local realty services provided by:CENTURY 21 Darfus Realty
Listed by: brian d kemp, laura solomon
Office: keller williams capital ptnrs614-888-1000
MLS#:226039764
Source:OH_CBR
Price summary
- Price:$400,000
- Price per sq. ft.:$173.61
About this home
Amazing Country Home! Discover the perfect blend of space, character, and natural beauty on 1.56 acres in the Buckeye Valley Local School District. Backing to a scenic ravine, this 4-bedroom, 2.5-bath home offers 2,304 square feet of living space and a unique setting that embraces the outdoors.
A spacious living area highlighted by a striking brick column, a freestanding wood-burning stove, and abundant natural light. The kitchen combines style and function with matte black cabinetry, wood countertops, stainless steel appliances, and open shelving while first-floor laundry adds convenience.
The walkout lower level offers additional flexibility for recreation, hobbies, a home office, or entertaining. Waterproofed and waiting for your finishing touches. Outdoor living takes center stage with a deck, balcony, fenced yard, and picturesque views of the wooded ravine and surrounding landscape. A charming flagstone patio adds character to the front of the home, while the detached 2-car garage provides ample storage and parking.
Offering acreage, scenic views, and a distinctive natural setting, this property presents a rare opportunity to enjoy the beauty of the outdoors while remaining convenient to Ostrander, Delaware, Marysville, and the Dublin area....
Contact an agent
Home facts
- Year built:1981
- Listing ID #:226039764
- Added:5 day(s) ago
- Updated:October 25, 2026 at 03:41 AM
Rooms and interior
- Bedrooms:4
- Total bathrooms:3
- Full bathrooms:2
- Half bathrooms:1
- Flooring:Carpet, Ceramic/Porcelain, Vinyl
- Basement:Yes
- Basement Description:Partial
- Living area:2,304 sq. ft.
Heating and cooling
- Heating:Baseboard, Electric, Forced Air, Heating, Propane
- Central air:Yes
Structure and exterior
- Year built:1981
- Building area:2,304 sq. ft.
- Lot area:1.56 Acres
- Lot Features:Ravine Lot, Stream On Lot
- Exterior Features:Balcony, Waste Tr/Sys
Finances and disclosures
- Price:$400,000
- Price per sq. ft.:$173.61
- Tax amount:$3,689
Parking
- Parking description:Detached Garage
- Garage:Yes
New listings near 3360 Burnt Pond Road
- Coming Soon
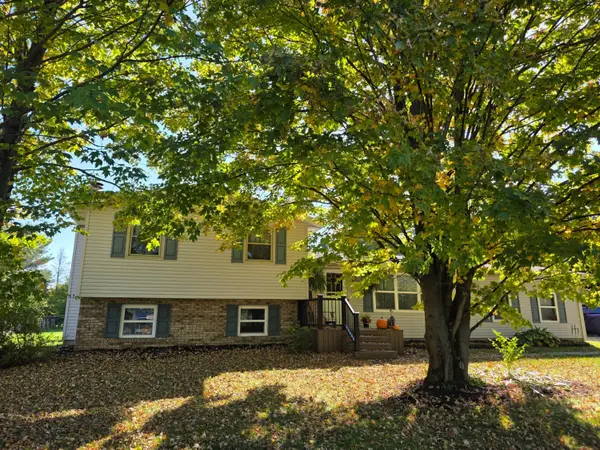
 $447,700Coming Soon3 beds 2 baths2,184 sq. ft.
6105 Houseman Road, Ostrander, OH 43061
MLS# 226040376Listed by: CENTURY 21 EXCELLENCE REALTY - Coming Soon
 $924,900Coming Soon4 beds 4 baths3,424 sq. ft.
7213 Fontanelle Road, Ostrander, OH 43061
MLS# 226040138Listed by: J W CUTLER & ASSOCS., INC - New
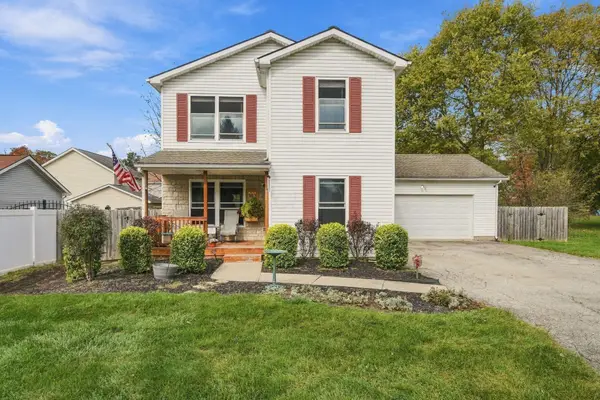 $320,000Active3 beds 2 baths1,488 sq. ft.
302 Field Street, Ostrander, OH 43061
MLS# 226039528Listed by: COLDWELL BANKER REALTY - New
 $349,900Active3 beds 2 baths1,352 sq. ft.
88 S Main Street, Ostrander, OH 43061
MLS# 226039093Listed by: RE/MAX ONE 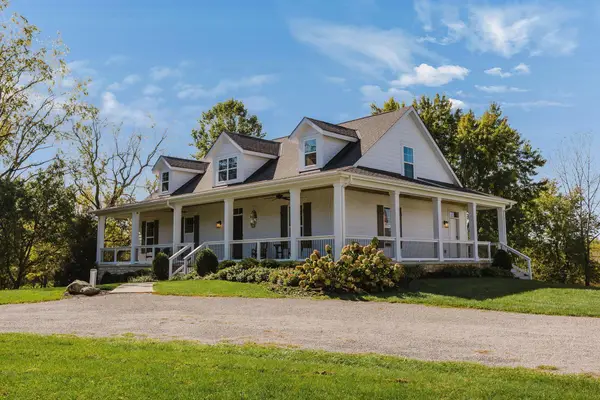 $1,200,000Active4 beds 5 baths3,519 sq. ft.
14875 State Road, Ostrander, OH 43061
MLS# 226038145Listed by: REALTY FORWARD $550,000Active3 beds 2 baths2,130 sq. ft.
15578 Smart Cole Road, Ostrander, OH 43061
MLS# 226037779Listed by: HART REAL ESTATE AGENCY LLC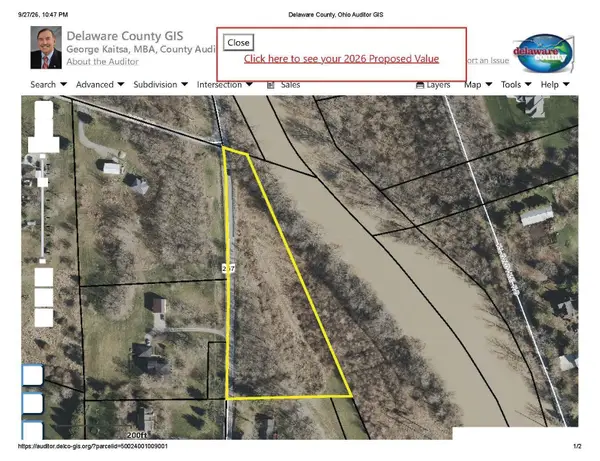 $250,000Active2.79 Acres
0 State Route 257 S, Ostrander, OH 43061
MLS# 226036846Listed by: COLDWELL BANKER REALTY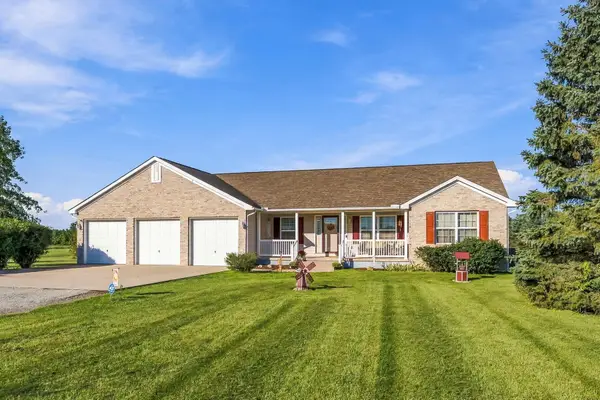 $495,000Active3 beds 2 baths1,764 sq. ft.
210 Brindle Road, Ostrander, OH 43061
MLS# 226036838Listed by: HOWARD HANNA REAL ESTATE SERVICES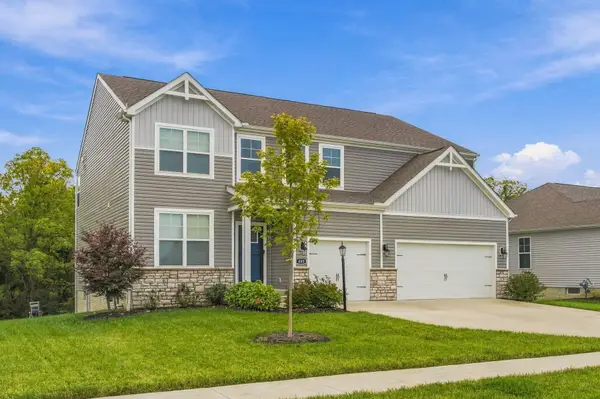 $597,500Active4 beds 3 baths3,436 sq. ft.
463 Blues Creek Drive, Ostrander, OH 43061
MLS# 226035707Listed by: HOWARD HANNA REAL ESTATE SERVICES


Protect your home and budget from life's surprises with an Assurant Home Warranty, backed by a partner that supports you through every step of homeownership. Explore Plans.
©2026 Century 21 Real Estate LLC. All rights reserved. CENTURY 21®, the CENTURY 21 Logo and C21® are service marks owned by Century 21 Real Estate LLC. Century 21 Real Estate LLC fully supports the principles of the Fair Housing Act and the Equal Opportunity Act. Each office is independently owned and operated. Listing information is deemed reliable but not guaranteed accurate.