
2130 Richards Road #Unit 3, Ottawa Hills, OH 43606
Local realty services provided by:CENTURY 21 Bolte Real Estate
Listed by: jaime stiriz
Office: the danberry co
MLS#:10014780
Source:OH_TBR
Price summary
- Price:$144,900
- Price per sq. ft.:$102.48
- Monthly HOA dues:$215
About this home
Welcome to this beautifully maintained 2-bedroom, 2-bath condo in Ottawa Hills! This inviting home offers an abundance of storage, including convenient built-ins, plus en-suite laundry for added ease. The spacious primary suite features a walk-in closet, while both bathrooms have been tastefully updated. The kitchen is equipped with quartz countertops and a stylish tile backsplash, Additional highlights include a newer furnace installed in 2025 and a dedicated 1-car garage with a newer garage door opener. With thoughtful updates, excellent storage, and a sought-after Ottawa Hills location, this condo is a wonderful opportunity to enjoy comfortable, low-maintenance living in a desirable community.
Contact an agent
Home facts
- Year built:1961
- Subdivision & Development:None
- Listing ID #:10014780
- Added:1 day(s) ago
- Updated:October 15, 2026 at 08:34 PM
Rooms and interior
- Bedrooms:2
- Total bathrooms:2
- Full bathrooms:2
- Rooms Total:5
- Flooring:Carpet, Ceramic Tile, Luxury Vinyl
- Kitchen Description:Dishwasher, Electric Range, Refrigerator
- Bedroom Description:Dual Closets
- Basement:Yes
- Basement Description:Block, Partial
- Living area:1,414 sq. ft.
Heating and cooling
- Cooling:Ceiling Fan(s), Central Air
- Heating:Forced Air
Structure and exterior
- Roof:Shingle
- Year built:1961
- Building area:1,414 sq. ft.
- Construction Materials:Aluminum Siding
- Foundation Description:Block
- Levels:One
Schools
- High school:Ottawa Hills
- Middle school:None
- Elementary school:Ottawa Hills
Utilities
- Water:Public, Water Connected
- Sewer:Public Sewer, Sewer Connected
Finances and disclosures
- Price:$144,900
- Price per sq. ft.:$102.48
Features and amenities
- Appliances:Dishwasher, Electric Range, Refrigerator, Water Heater
- Laundry features:In Unit
- Amenities:Built-in Features, Ceiling Fan(s)
Parking
- Total parking spaces:1
- Parking description:Assigned, Detached Garage, Garage Door Opener
- Garage:Yes
- Garage spaces:1
New listings near 2130 Richards Road #Unit 3
- New
 $425,000Active4 beds 5 baths2,550 sq. ft.
4146 Sheraton Road, Ottawa Hills, OH 43606
MLS# 10014759Listed by: HOWARD HANNA - New
 $529,900Active4 beds 4 baths3,350 sq. ft.
3426 Brookside Road, Ottawa Hills, OH 43606
MLS# 10014713Listed by: EFFLER SCHMITT CO - New
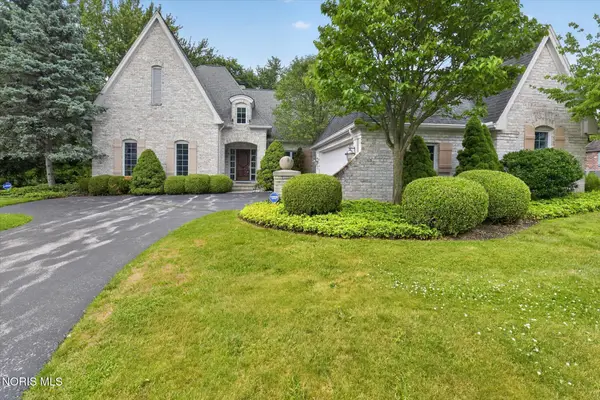 $749,900Active3 beds 5 baths4,010 sq. ft.
15 Stableside Road, Ottawa Hills, OH 43615
MLS# 10014489Listed by: EFFLER SCHMITT CO  $499,900Active4 beds 4 baths3,199 sq. ft.
4545 Indian Road, Ottawa Hills, OH 43615
MLS# 10014155Listed by: EFFLER SCHMITT CO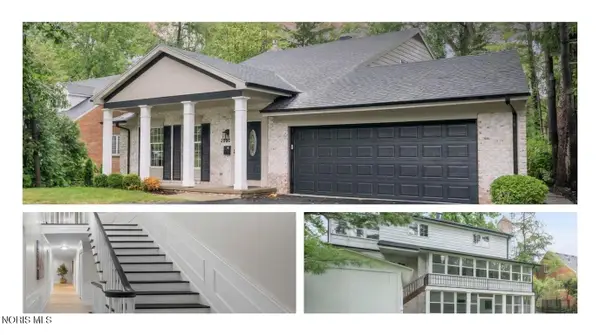 $499,900Active4 beds 5 baths2,763 sq. ft.
3986 W Bancroft Street, Ottawa Hills, OH 43606
MLS# 10014138Listed by: THE REAL T COMPANY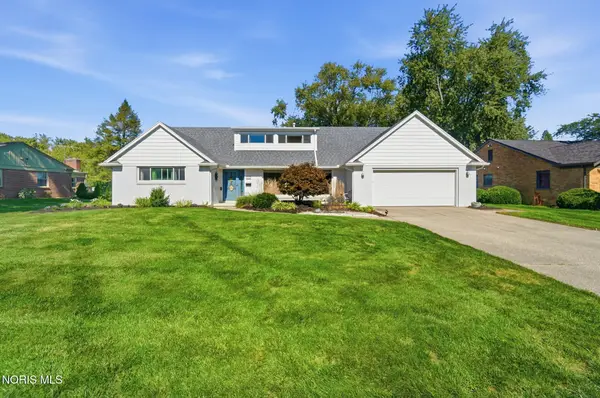 $399,900Active4 beds 3 baths2,891 sq. ft.
4426 Sheraton Road, Ottawa Hills, OH 43615
MLS# 10013871Listed by: HOWARD HANNA Active4 beds 4 baths4,597 sq. ft.
2953 Westchester Road, Ottawa Hills, OH 43615
MLS# 10013814Listed by: KEY REALTY LTD $260,000Active4 beds 3 baths2,432 sq. ft.
2239 Dundas Road, Ottawa Hills, OH 43606
MLS# 10013761Listed by: THE DANBERRY CO $524,900Active4 beds 3 baths3,244 sq. ft.
2242 Dundas Road, Ottawa Hills, OH 43606
MLS# 10013678Listed by: THE DANBERRY CO


Protect your home and budget from life's surprises with an Assurant Home Warranty, backed by a partner that supports you through every step of homeownership. Explore Plans.
©2026 Century 21 Real Estate LLC. All rights reserved. CENTURY 21®, the CENTURY 21 Logo and C21® are service marks owned by Century 21 Real Estate LLC. Century 21 Real Estate LLC fully supports the principles of the Fair Housing Act and the Equal Opportunity Act. Each office is independently owned and operated. Listing information is deemed reliable but not guaranteed accurate.