
104 Beechpoint Drive, Oxford, OH 45056
Local realty services provided by:CENTURY 21 DeAnna Realty
104 Beechpoint Drive,Oxford Twp, OH 45056
$325,000
- 4 Beds
- 2 Baths
- 1,418 sq. ft.
- Single family
- Pending
Listed by: jason reynolds
Office: re/max alpha real estate513-523-6358
MLS#:1897603
Source:OH_CINCY
Price summary
- Price:$325,000
- Price per sq. ft.:$229.2
- Monthly HOA dues:$8.33
About this home
Lovely 4 Bedroom and 2 Full Bath home in desirable Springwood Subdivision. Step inside to find the ideal open floor plan you have been looking for. You will appreciate simply moving into an updated home...recently remodeled with newer kitchen/baths, stylish LVP flooring throughout and fresh paint. The .53 acre lot has mature trees and a private fenced in backyard surrounded by farmland. Located just East of Miami University near hiking/biking trails and everything Oxford!
Contact an agent
Home facts
- Year built:1974
- Listing ID #:1897603
- Added:7 day(s) ago
- Updated:October 24, 2026 at 08:34 AM
Rooms and interior
- Bedrooms:4
- Total bathrooms:2
- Full bathrooms:2
- Rooms Total:7
- Dining Description:Walkout
- Kitchen Description:Dishwasher, Microwave, Oven/Range, Refrigerator, Wood Cabinets
- Bedroom Description:Bath Adjoins, Walk-in Closet
- Living area:1,418 sq. ft.
Heating and cooling
- Cooling:Central Air
- Heating:Electric, Forced Air, Heat Pump
Structure and exterior
- Roof:Shingle
- Year built:1974
- Building area:1,418 sq. ft.
- Lot area:0.53 Acres
- Architectural Style:Ranch
- Construction Materials:Vinyl Siding
- Exterior Features:Fire Pit, Patio
- Foundation Description:Slab
- Levels:1 Story
Utilities
- Water:Public
- Sewer:Septic Tank
Finances and disclosures
- Price:$325,000
- Price per sq. ft.:$229.2
Features and amenities
- Appliances:Dishwasher, Dryer, Microwave, Oven/Range, Refrigerator, Washer
- Laundry features:Dryer, Washer
- Amenities:Multi Panel Doors
Parking
- Garage:Yes
- Garage spaces:2
 Information deemed reliable but not guaranteed. The data relating to real estate for sale on this web site comes in part from the Broker Reciprocity program of the Multiple Listing Service of Greater Cincinnati. Real estate listings held by brokerage firms other than CENTURY 21 DeAnna Realty are marked with the Broker Reciprocity™ logo (the small house as shown to the left) and detailed information about them includes the name of the listing brokers. 2026, MLS of Greater Cincinnati, Inc. All rights reserved.
New listings near 104 Beechpoint Drive
 $674,900Active4 beds 4 baths3,416 sq. ft.
7814 Patten Tract, Sandusky, OH 44870
MLS# 20263850Listed by: BERKSHIRE HATHAWAY HOMESERVICES PRO. - SANDUSKY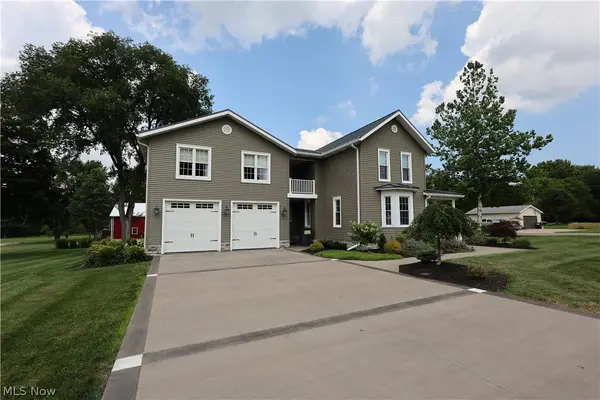 $617,500Active4 beds 3 baths
6105 Mason Road, Sandusky, OH 44870
MLS# 5227921Listed by: RE/MAX QUALITY REALTY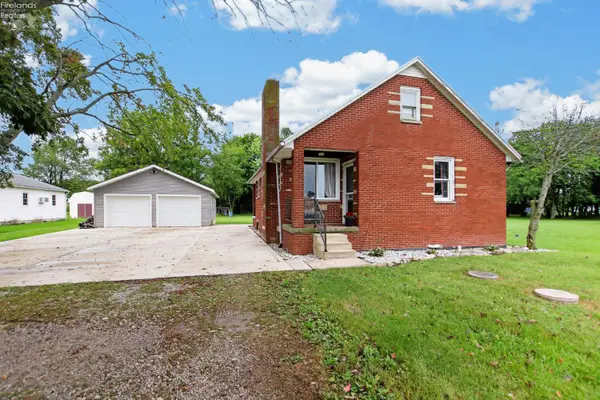 $224,999Active4 beds 2 baths971 sq. ft.
5115 Delematre Road, Monroeville, OH 44847
MLS# 20263626Listed by: LOFASO REAL ESTATE SERVICES, LLC


Protect your home and budget from life's surprises with an Assurant Home Warranty, backed by a partner that supports you through every step of homeownership. Explore Plans.
©2026 Century 21 Real Estate LLC. All rights reserved. CENTURY 21®, the CENTURY 21 Logo and C21® are service marks owned by Century 21 Real Estate LLC. Century 21 Real Estate LLC fully supports the principles of the Fair Housing Act and the Equal Opportunity Act. Each office is independently owned and operated. Listing information is deemed reliable but not guaranteed accurate.