121 Prevalent Drive, Oxford, OH 45056
Local realty services provided by:CENTURY 21 The Gene Group
121 Prevalent Drive,Oxford, OH 45056
$419,000
- 4 Beds
- 3 Baths
- - sq. ft.
- Single family
- Sold
Listed by: melissa friede
Office: keller williams seven hills re513-371-5070
MLS#:1882096
Source:OH_CINCY
Sorry, we are unable to map this address
Price summary
- Price:$419,000
About this home
Incredible Oxford location in one of the community's most desirable, mature tree-lined neighborhoods! Offering exceptional space and value, you simply couldn't build a home of this size for this price today. Beautifully updated with room to gather, entertain & grow. The finished lower level expands your living space, while the family room with fireplace, vaulted ceilings & walls of windows creates a warm, inviting atmosphere. Enjoy the enclosed porch overlooking the private backyard & welcoming outdoor spaces. Many updates are less than 10 years old included HVAC, flooring, Nexia home intelligence system, hall bath, huge pantry, refreshed landscaping, tankless hot water heater, radon mitigation system, battery backup sump pump, gas available for fireplace/range & a 20'x12' three-season room.
Contact an agent
Home facts
- Year built:1992
- Listing ID #:1882096
- Added:44 day(s) ago
- Updated:August 12, 2026 at 11:38 PM
Rooms and interior
- Bedrooms:4
- Total bathrooms:3
- Full bathrooms:2
- Half bathrooms:1
- Rooms Total:11
- Dining Description:Chandelier, Wood Floor
- Kitchen Description:Dishwasher, Eat-In, Garbage Disposal, Island, Marble/Granite/Slate, Microwave, Oven/Range, Pantry, Refrigerator
- Bedroom Description:Bath Adjoins, Walk-in Closet, Wall-to-Wall Carpet
- Basement Description:Finished, Partial
Heating and cooling
- Cooling:Central Air
- Heating:Forced Air, Gas
Structure and exterior
- Roof:Shingle
- Year built:1992
- Architectural Style:Traditional
- Construction Materials:Brick, Vinyl Siding
- Exterior Features:Deck, Enclosed Porch, Porch
- Foundation Description:Poured
- Levels:2 Story
Utilities
- Water:Public
- Sewer:Public Sewer
Finances and disclosures
- Price:$419,000
Features and amenities
- Appliances:Dishwasher, Dryer, Garbage Disposal, Microwave, Oven/Range, Refrigerator, Washer
- Laundry features:Dryer, Washer
- Amenities:Cathedral Ceiling, French Doors, Multi Panel Doors
Parking
- Parking description:Driveway
- Garage:Yes
- Garage spaces:2
 Information deemed reliable but not guaranteed. The data relating to real estate for sale on this web site comes in part from the Broker Reciprocity program of the Multiple Listing Service of Greater Cincinnati. Real estate listings held by brokerage firms other than CENTURY 21 The Gene Group are marked with the Broker Reciprocity™ logo (the small house as shown to the left) and detailed information about them includes the name of the listing brokers. 2026, MLS of Greater Cincinnati, Inc. All rights reserved.
New listings near 121 Prevalent Drive
- New
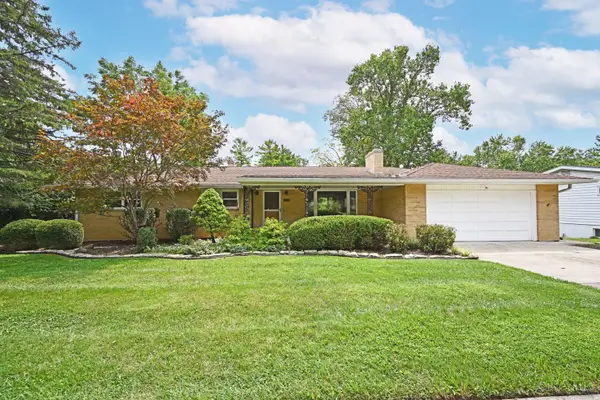 $439,900Active4 beds 3 baths1,692 sq. ft.
411 Pamela Drive, Oxford, OH 45056
MLS# 1889863Listed by: FLETCHER REALTY, INC. - New
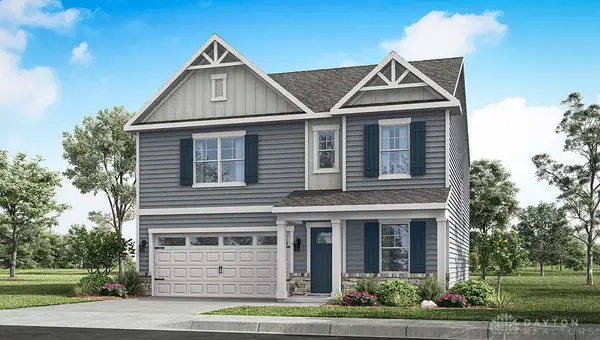 $409,900Active4 beds 3 baths2,356 sq. ft.
802 American Barn Lane, Oxford, OH 45056
MLS# 966049Listed by: D.R. HORTON REALTY OF OHIO INC - New
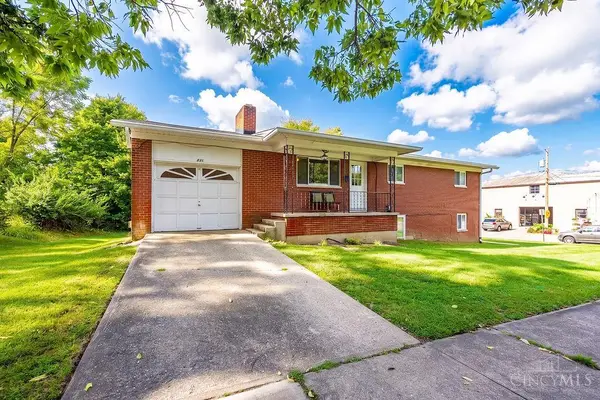 $439,900Active-- beds -- baths2,100 sq. ft.
231 W Collins Street, Oxford, OH 45056
MLS# 1889644Listed by: RE/MAX ALPHA REAL ESTATE  $434,900Active4 beds 4 baths2,934 sq. ft.
605 Honor Lane, Oxford, OH 45056
MLS# 1889073Listed by: RE/MAX ALPHA REAL ESTATE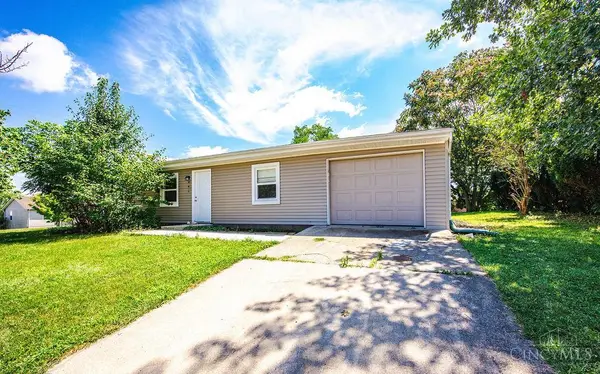
 $215,000Active3 beds 2 baths1,120 sq. ft.
6200 Hester Road, Oxford, OH 45056
MLS# 1888499Listed by: CENTURY 21 THACKER & ASSOC.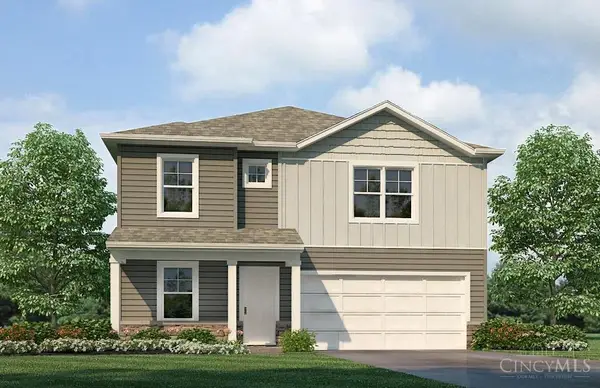 $387,900Active4 beds 3 baths2,356 sq. ft.
Address Withheld By Seller, Oxford, OH 45056
MLS# 1888356Listed by: D.R. HORTON REALTY OF OHIO, IN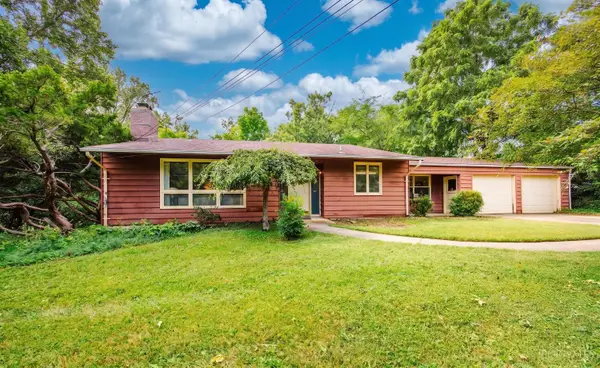 $249,000Pending4 beds 3 baths1,506 sq. ft.
105 Mckee Avenue, Oxford, OH 45056
MLS# 1888218Listed by: RE/MAX ALPHA REAL ESTATE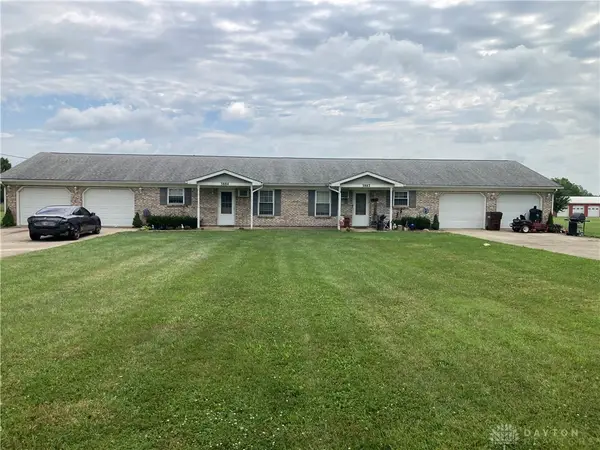 $330,000Active4 beds 2 baths2,418 sq. ft.
3882-3884 Kehr Road, Oxford, OH 45056
MLS# 964903Listed by: COLDWELL BANKER COLLEGE REAL E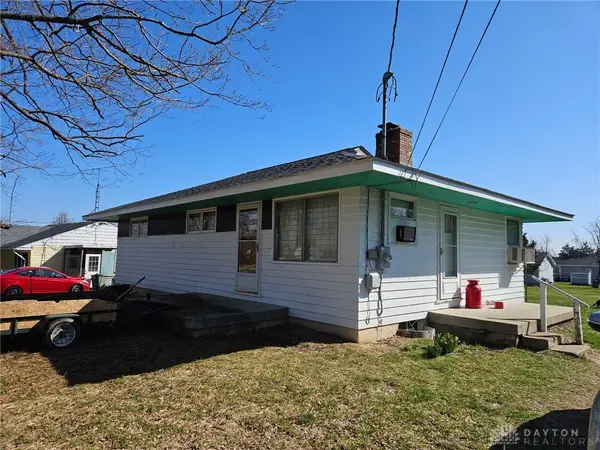 $189,000Active3 beds 1 baths1,000 sq. ft.
5280 Hester Road, Oxford, OH 45056
MLS# 964924Listed by: COLDWELL BANKER COLLEGE REAL E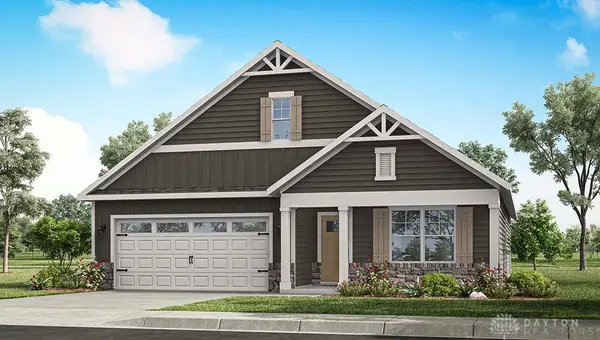 $394,900Pending4 beds 2 baths1,859 sq. ft.
823 American Barn Lane, Oxford, OH 45056
MLS# 964860Listed by: D.R. HORTON REALTY OF OHIO INC


Protect your home and budget from life's surprises with an Assurant Home Warranty, backed by a partner that supports you through every step of homeownership. Explore Plans.
©2026 Century 21 Real Estate LLC. All rights reserved. CENTURY 21®, the CENTURY 21 Logo and C21® are service marks owned by Century 21 Real Estate LLC. Century 21 Real Estate LLC fully supports the principles of the Fair Housing Act and the Equal Opportunity Act. Each office is independently owned and operated. Listing information is deemed reliable but not guaranteed accurate.