
1421 Dana Drive, Oxford, OH 45056
Local realty services provided by:CENTURY 21 Premiere Properties
Listed by: melissa friede
Office: keller williams seven hills re513-371-5070
MLS#:1894193
Source:OH_CINCY
Price summary
- Price:$449,900
- Price per sq. ft.:$138.86
About this home
If you're hoping to buy and move right in, this is your opportunity! Love and laughter aren't the only things invested in this home; pride of ownership and meticulous care show in every detail. Recent updates include 20 new Gilkey windows, new and refinished hardwood floors throughout the first floor, and an updated primary bedroom. The important items have been handled over the years, so you can live in comfort and with peace of mind: front porch rails, floors, and door; upstairs carpet '20; water heater '15; roof '13; HVAC with heat pump '09. The open great room, with its stylish, welcoming hearth and built-in cabinets, is made for gatherings and downtime. Enjoy views of the + acre lot from the kitchen, deck, and well-loved screened porch. With 4 bedrooms plus a 5th flex space, currently a walk-in closet and previously a craft room and study, there's room for family, friends, and guests. Tour today and be ready to act fast on this fabulous home.
Contact an agent
Home facts
- Year built:1989
- Listing ID #:1894193
- Added:10 day(s) ago
- Updated:October 20, 2026 at 02:13 PM
Rooms and interior
- Bedrooms:4
- Total bathrooms:4
- Full bathrooms:2
- Half bathrooms:2
- Rooms Total:12
- Dining Description:Window Treatment, Wood Floor
- Kitchen Description:Dishwasher, Garbage Disposal, Island, Marble/Granite/Slate, Microwave, Oven/Range, Pantry, Planning Desk, Refrigerator, Window Treatment, Wood Cabinets, Wood Floor
- Bedroom Description:Bath Adjoins, Walk-in Closet, Wall-to-Wall Carpet
- Basement Description:Full
- Living area:3,240 sq. ft.
Heating and cooling
- Cooling:Central Air
- Heating:Forced Air, Gas, Gas Furn EF Rtd 95%+
Structure and exterior
- Roof:Composition, Shingle
- Year built:1989
- Building area:3,240 sq. ft.
- Lot area:0.58 Acres
- Architectural Style:Traditional
- Construction Materials:Vinyl Siding
- Exterior Features:Deck, Enclosed
- Foundation Description:Poured
- Levels:2 Story
Utilities
- Water:Public
- Sewer:Public Sewer
Finances and disclosures
- Price:$449,900
- Price per sq. ft.:$138.86
Features and amenities
- Appliances:Dishwasher, Garbage Disposal, Microwave, Oven/Range, Refrigerator
- Amenities:Beam Ceiling, Multi Panel Doors, Natural Woodwork
Parking
- Parking description:Driveway
- Garage:Yes
- Garage spaces:2
 Information deemed reliable but not guaranteed. The data relating to real estate for sale on this web site comes in part from the Broker Reciprocity program of the Multiple Listing Service of Greater Cincinnati. Real estate listings held by brokerage firms other than CENTURY 21 Premiere Properties are marked with the Broker Reciprocity™ logo (the small house as shown to the left) and detailed information about them includes the name of the listing brokers. 2026, MLS of Greater Cincinnati, Inc. All rights reserved.
New listings near 1421 Dana Drive
- New
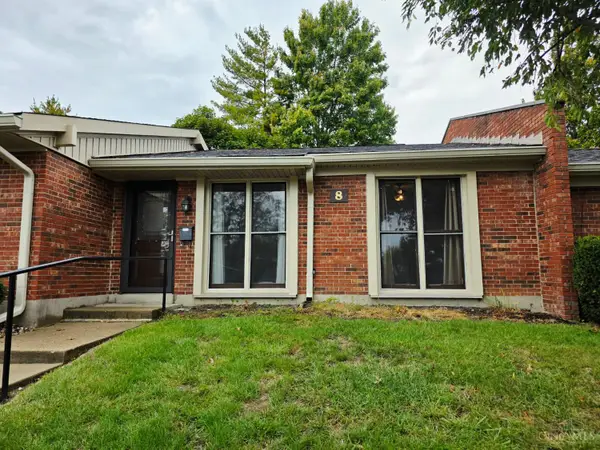 $130,000Active1 beds 1 baths750 sq. ft.
6135 Fairfield Road #8, Oxford, OH 45056
MLS# 1897481Listed by: RE/MAX ALPHA REAL ESTATE - New
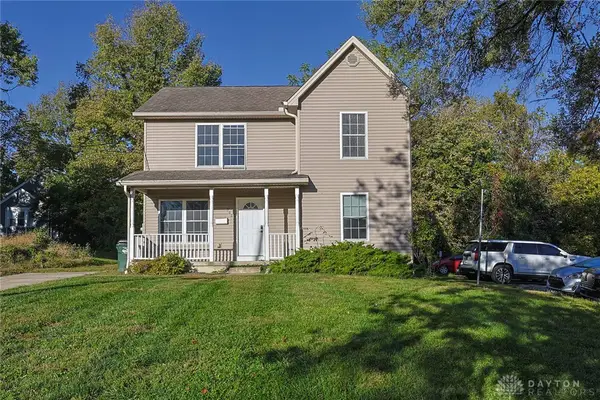 $364,900Active4 beds 3 baths1,500 sq. ft.
302 N College Avenue, Oxford, OH 45056
MLS# 970834Listed by: SIBCY CLINE INC. 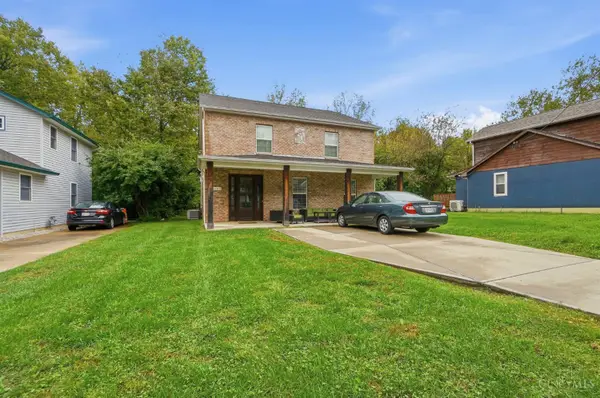 $435,000Active4 beds 3 baths2,112 sq. ft.
503 Lincoln Street, Oxford, OH 45056
MLS# 1894730Listed by: COLDWELL BANKER REALTY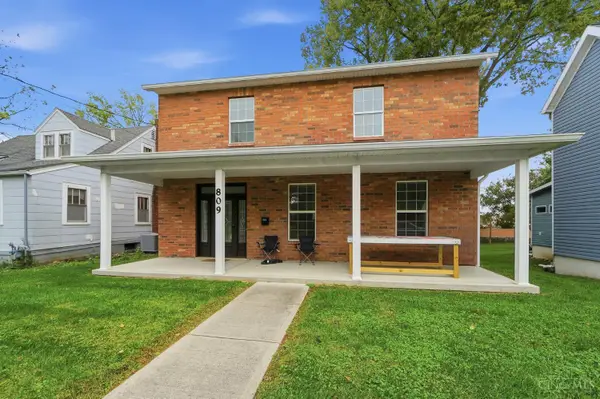 $435,000Active4 beds 3 baths2,310 sq. ft.
809 S Beech Street, Oxford, OH 45056
MLS# 1894731Listed by: COLDWELL BANKER REALTY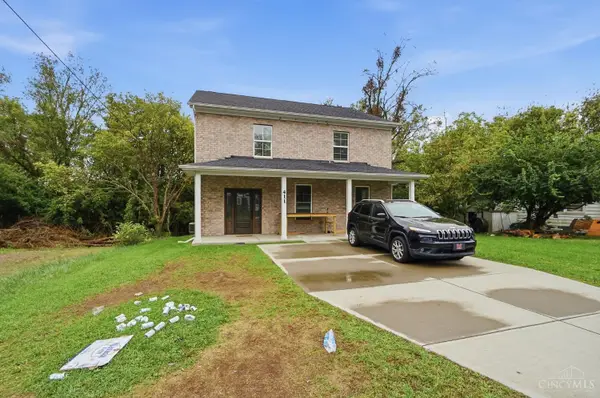 $435,000Active4 beds 3 baths2,310 sq. ft.
411 Lincoln Street, Oxford, OH 45056
MLS# 1894732Listed by: COLDWELL BANKER REALTY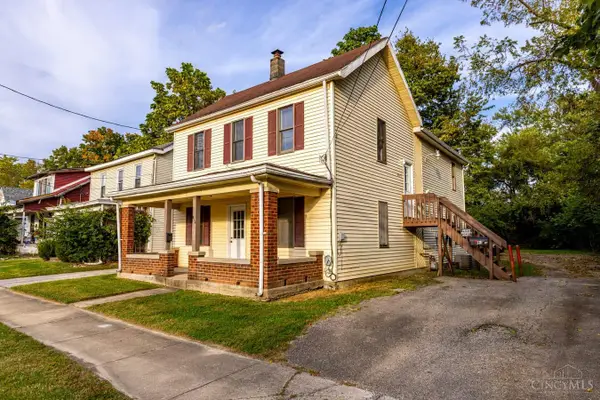 $449,000Active-- beds -- baths1,992 sq. ft.
813 S College Avenue, Oxford, OH 45056
MLS# 1896306Listed by: RE/MAX ALPHA REAL ESTATE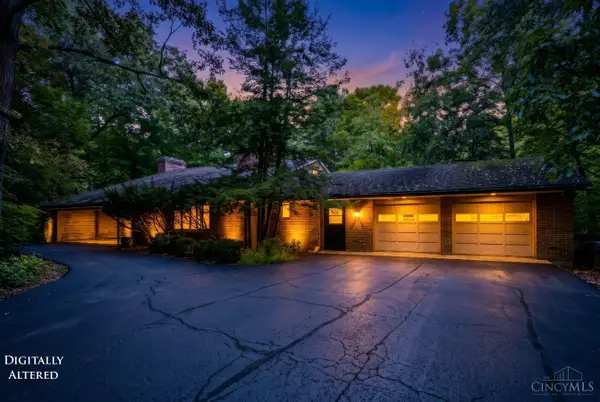 $499,900Active3 beds 4 baths4,664 sq. ft.
111 Peabody Drive, Oxford, OH 45056
MLS# 1896115Listed by: REALTY FIRST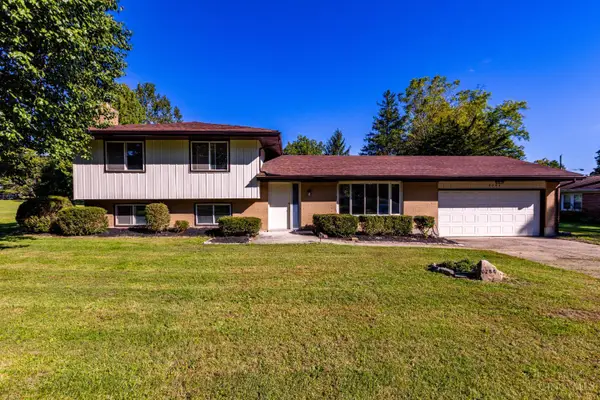 $360,000Active4 beds 3 baths1,946 sq. ft.
6284 Fairfield Road, Oxford, OH 45056
MLS# 1895995Listed by: FATHOM REALTY OHIO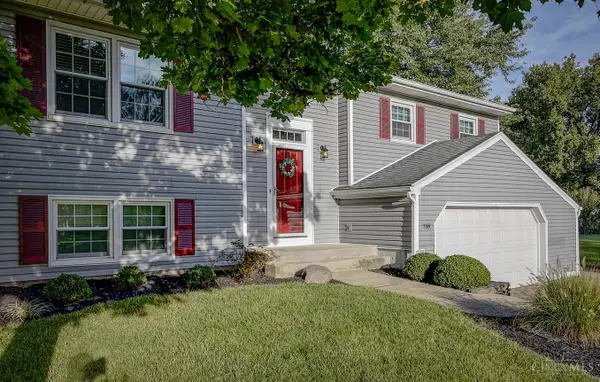 $369,000Active3 beds 2 baths2,675 sq. ft.
718 David Drive, Oxford, OH 45056
MLS# 1896111Listed by: RE/MAX ALPHA REAL ESTATE


Protect your home and budget from life's surprises with an Assurant Home Warranty, backed by a partner that supports you through every step of homeownership. Explore Plans.
©2026 Century 21 Real Estate LLC. All rights reserved. CENTURY 21®, the CENTURY 21 Logo and C21® are service marks owned by Century 21 Real Estate LLC. Century 21 Real Estate LLC fully supports the principles of the Fair Housing Act and the Equal Opportunity Act. Each office is independently owned and operated. Listing information is deemed reliable but not guaranteed accurate.