607 Brill Drive, Oxford, OH 45056
Local realty services provided by:CENTURY 21 DeAnna Realty
607 Brill Drive,Oxford, OH 45056
$225,000
- 3 Beds
- 1 Baths
- 1,025 sq. ft.
- Single family
- Pending
Listed by: laura feagin
Office: re/max alpha real estate513-523-6358
MLS#:1890864
Source:OH_CINCY
Price summary
- Price:$225,000
- Price per sq. ft.:$219.51
About this home
Attractive and well-maintained low maintenance brick ranch. Nice floor plan for ease of living including pantry and laundry room for storage. New landscaping with fenced rear yard. Great location that is very convenient to shopping and schools. Could be a great starter home, downsizing or as an investment.
Contact an agent
Home facts
- Year built:1974
- Listing ID #:1890864
- Added:7 day(s) ago
- Updated:August 25, 2026 at 07:44 PM
Rooms and interior
- Bedrooms:3
- Total bathrooms:1
- Full bathrooms:1
- Rooms Total:6
- Kitchen Description:Butler's Pantry, Dishwasher, Eat-In, Microwave, Oven/Range, Refrigerator, Vinyl Floor, Walkout, Wood Cabinets
- Bedroom Description:Wall-to-Wall Carpet
- Living area:1,025 sq. ft.
Heating and cooling
- Cooling:Central Air
- Heating:Baseboard
Structure and exterior
- Roof:Shingle
- Year built:1974
- Building area:1,025 sq. ft.
- Lot area:0.19 Acres
- Architectural Style:Ranch
- Construction Materials:Brick
- Foundation Description:Block
- Levels:1 Story
Utilities
- Water:Public
- Sewer:Public Sewer
Finances and disclosures
- Price:$225,000
- Price per sq. ft.:$219.51
Features and amenities
- Appliances:Dishwasher, Microwave, Oven/Range, Refrigerator
Parking
- Parking description:Driveway
- Carport spaces:1
 Information deemed reliable but not guaranteed. The data relating to real estate for sale on this web site comes in part from the Broker Reciprocity program of the Multiple Listing Service of Greater Cincinnati. Real estate listings held by brokerage firms other than CENTURY 21 DeAnna Realty are marked with the Broker Reciprocity™ logo (the small house as shown to the left) and detailed information about them includes the name of the listing brokers. 2026, MLS of Greater Cincinnati, Inc. All rights reserved.
New listings near 607 Brill Drive
- New
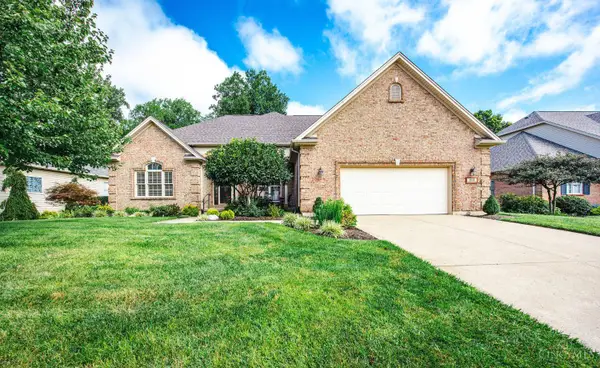 $535,000Active3 beds 3 baths3,486 sq. ft.
115 Hunter Woods Drive, Oxford, OH 45056
MLS# 1890877Listed by: KELLER WILLIAMS SEVEN HILLS RE 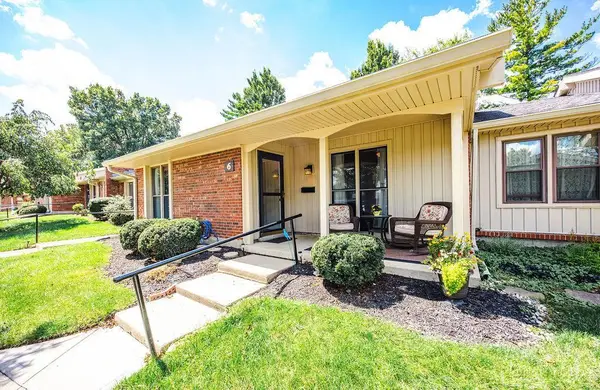 $145,000Pending2 beds 1 baths966 sq. ft.
6135 Fairfield Road #6, Oxford, OH 45056
MLS# 1890775Listed by: RE/MAX ALPHA REAL ESTATE- New
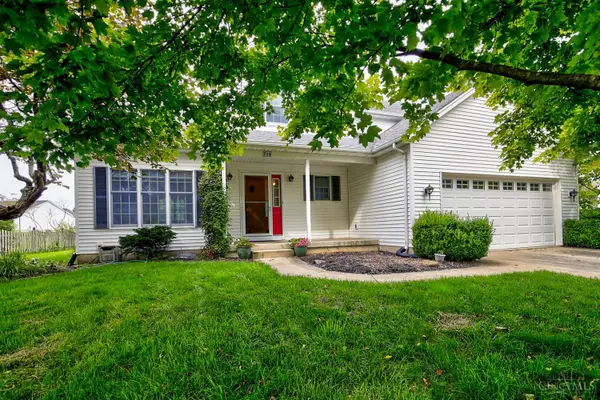 $375,000Active3 beds 3 baths1,915 sq. ft.
716 Winding Brook Drive, Oxford, OH 45056
MLS# 1890900Listed by: RE/MAX ALPHA REAL ESTATE - New
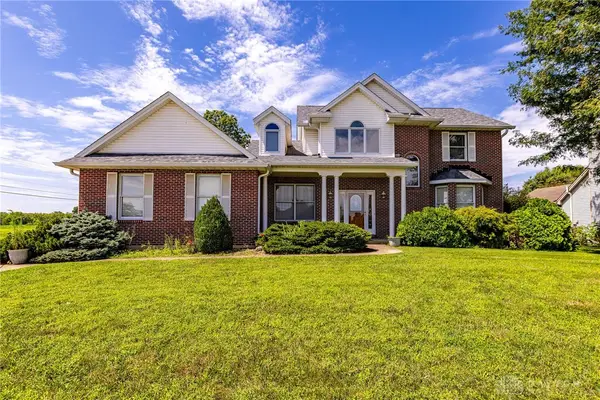 $474,900Active4 beds 3 baths2,676 sq. ft.
816 Winding Brook Drive, Oxford, OH 45056
MLS# 966860Listed by: KELLER WILLIAMS SEVEN HILLS - New
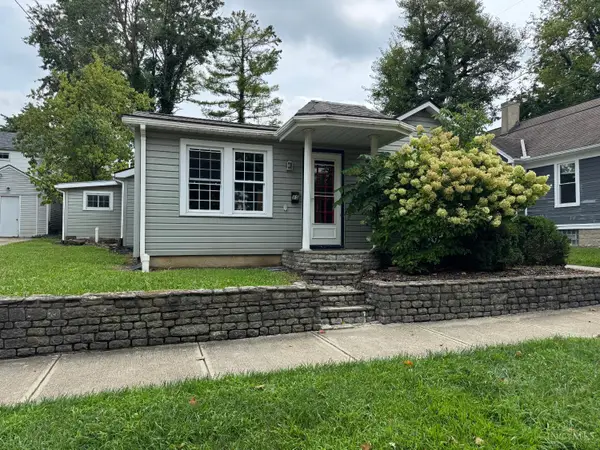
 $410,000Active4 beds 2 baths1,174 sq. ft.
15 W Withrow Street, Oxford, OH 45056
MLS# 1890572Listed by: CENTURY 21 THACKER & ASSOC. 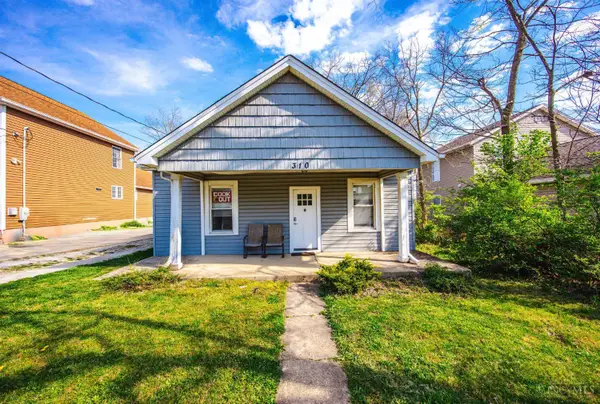 $279,000Active4 beds 3 baths1,400 sq. ft.
310 W Sycamore Street, Oxford, OH 45056
MLS# 1890424Listed by: COLDWELL BANKER COLLEGE R.E.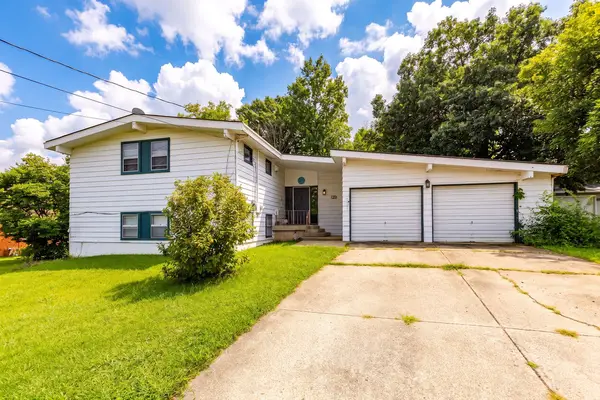 $349,000Pending4 beds 3 baths1,742 sq. ft.
319 W Sycamore Street, Oxford, OH 45056
MLS# 966599Listed by: COLDWELL BANKER COLLEGE REAL E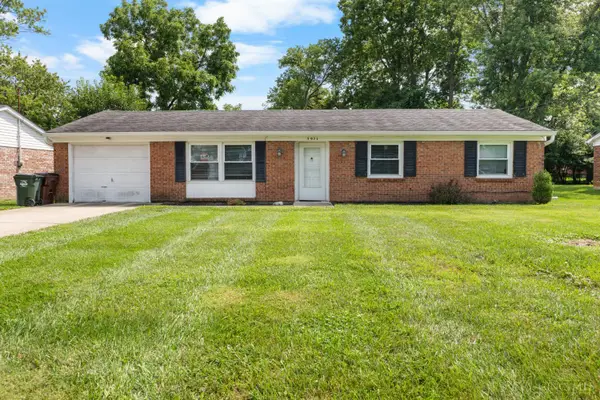 $249,900Active3 beds 2 baths1,042 sq. ft.
5977 Vereker Drive, Oxford, OH 45056
MLS# 1890324Listed by: THOMAS & THOMAS REAL ESTATE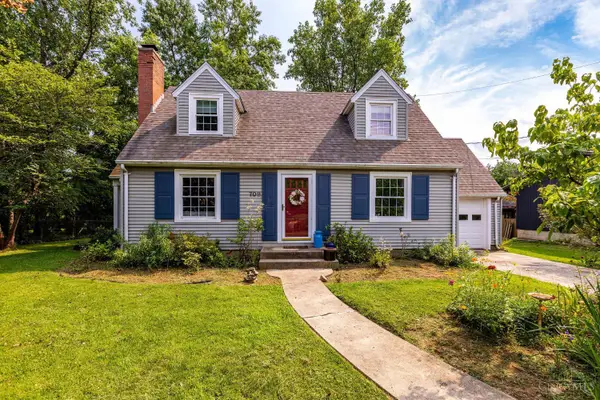 $289,900Pending2 beds 2 baths1,224 sq. ft.
709 E Chestnut Street, Oxford, OH 45056
MLS# 1889978Listed by: KELLER WILLIAMS SEVEN HILLS RE


Protect your home and budget from life's surprises with an Assurant Home Warranty, backed by a partner that supports you through every step of homeownership. Explore Plans.
©2026 Century 21 Real Estate LLC. All rights reserved. CENTURY 21®, the CENTURY 21 Logo and C21® are service marks owned by Century 21 Real Estate LLC. Century 21 Real Estate LLC fully supports the principles of the Fair Housing Act and the Equal Opportunity Act. Each office is independently owned and operated. Listing information is deemed reliable but not guaranteed accurate.