
1651 Mentor Avenue #U-410, Painesville, OH 44077
Local realty services provided by:CENTURY 21 Lakeside Realty
Listed by: sheila s zullo
Office: homesmart real estate momentum llc.
MLS#:5253774
Source:OH_NORMLS
Price summary
- Price:$110,000
- Price per sq. ft.:$113.17
- Monthly HOA dues:$322
About this home
Welcome to this well-located condominium in the heart of Painesville Township. Enjoy easy access to shopping, restaurants, and major highways—everything you need is just minutes away.
This home has been thoughtfully updated throughout. The kitchen features brand-new cabinets along with a new cooktop, hood, and dishwasher (2026). Fresh flooring spans the entire first floor (2026), creating a clean, modern feel. Both bathrooms have been completely refreshed with new vanities, flooring, and toilets (2026). Upstairs, you’ll find new carpeting installed throughout the second floor (2025).
Just a few finishing touches remain, making this a wonderful opportunity to personalize the space and make it your own. Whether you’re a first-time buyer or looking to simplify, this condominium offers comfort, convenience, and recent updates in a desirable location.
Call today to schedule your private showing!
Contact an agent
Home facts
- Year built:1978
- Subdivision & Development:Cambridge Village Condo
- Listing ID #:5253774
- Added:7 day(s) ago
- Updated:October 24, 2026 at 02:17 PM
Rooms and interior
- Bedrooms:2
- Total bathrooms:2
- Full bathrooms:1
- Half bathrooms:1
- Rooms Total:5
- Kitchen Description:Cooktop, Dishwasher, Refrigerator
- Basement:Yes
- Living area:972 sq. ft.
Heating and cooling
- Cooling:Central Air
- Heating:Forced Air, Gas
- Central air:Yes
Structure and exterior
- Roof:Asphalt, Fiberglass
- Year built:1978
- Building area:972 sq. ft.
- Construction Materials:Brick, Wood Siding
- Exterior Features:Patio, Porch
- Levels:2 Stories, 2 Story
Utilities
- Water:Public
- Sewer:Public Sewer
Finances and disclosures
- Price:$110,000
- Price per sq. ft.:$113.17
- Tax amount:$1,134 (2025)
Features and amenities
- Appliances:Cooktop, Dishwasher, Refrigerator
Parking
- Parking description:Paved
- Garage:Yes
- Garage spaces:2

New listings near 1651 Mentor Avenue #U-410
- New
 $198,900Active3 beds 2 baths
423 Independence Street, Fairport Harbor, OH 44077
MLS# 5255590Listed by: REALTY OHIO INC - New
 $324,900Active3 beds 4 baths
234 Mentor Avenue, Painesville, OH 44077
MLS# 5254739Listed by: MCDOWELL HOMES REAL ESTATE SERVICES - New
 $340,000Active3 beds 3 baths2,041 sq. ft.
1005 Tradewinds Cove, Painesville Twp, OH 44077
MLS# 5254039Listed by: KELLER WILLIAMS LIVING - New
 $110,000Active3 beds 1 baths1,120 sq. ft.
429 Lake Shore Boulevard, Painesville, OH 44077
MLS# 5255011Listed by: HOMESMART REAL ESTATE MOMENTUM LLC - Open Sun, 1 to 3pmNew
 $155,000Active3 beds 2 baths1,652 sq. ft.
1565 Birdie Lane, Painesville Twp, OH 44077
MLS# 5255116Listed by: HOMESMART REAL ESTATE MOMENTUM LLC - New
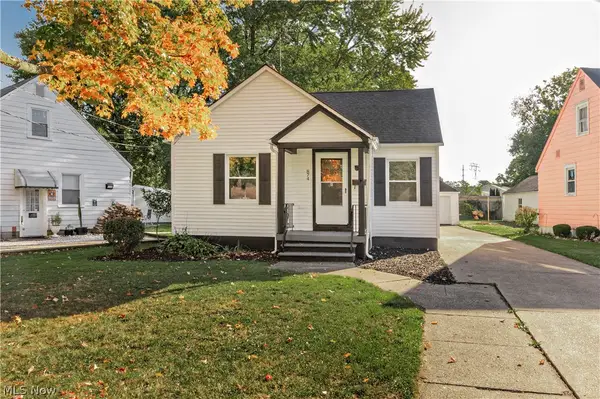 $199,000Active3 beds 1 baths1,231 sq. ft.
874 Hine Avenue, Painesville, OH 44077
MLS# 5253879Listed by: KELLER WILLIAMS GREATER METROPOLITAN 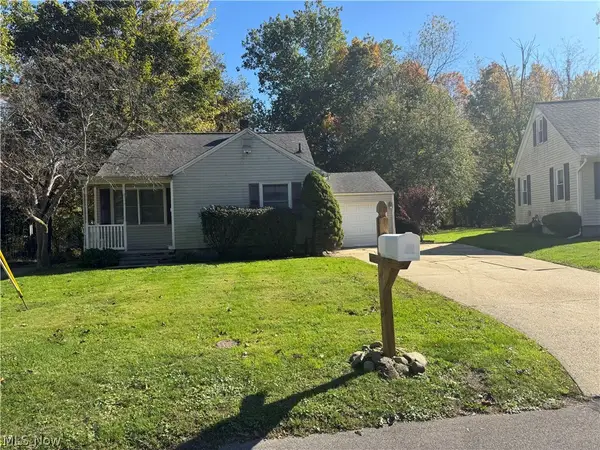 $134,900Pending3 beds 1 baths1,040 sq. ft.
479 Valley View Drive, Painesville, OH 44077
MLS# 5254743Listed by: EXP REALTY, LLC.- New
 $180,000Active2 beds 2 baths979 sq. ft.
406 New 4th Street, Fairport Harbor, OH 44077
MLS# 5254131Listed by: HOMESMART REAL ESTATE MOMENTUM LLC - Open Sun, 2 to 4pmNew
 $225,000Active3 beds 2 baths1,248 sq. ft.
534 Independence Street, Fairport Harbor, OH 44077
MLS# 5254258Listed by: RE/MAX RESULTS - New
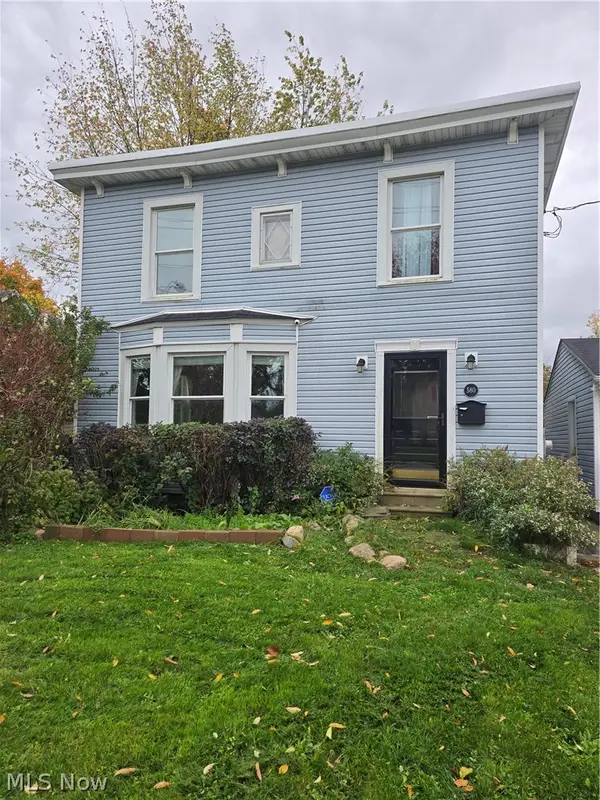 $190,000Active3 beds 2 baths1,560 sq. ft.
580 E Erie Street, Painesville, OH 44077
MLS# 5254138Listed by: ASSURED REAL ESTATE


Protect your home and budget from life's surprises with an Assurant Home Warranty, backed by a partner that supports you through every step of homeownership. Explore Plans.
©2026 Century 21 Real Estate LLC. All rights reserved. CENTURY 21®, the CENTURY 21 Logo and C21® are service marks owned by Century 21 Real Estate LLC. Century 21 Real Estate LLC fully supports the principles of the Fair Housing Act and the Equal Opportunity Act. Each office is independently owned and operated. Listing information is deemed reliable but not guaranteed accurate.