
478 Manhattan Pky, Painesville, OH 44077
Local realty services provided by:CENTURY 21 HomeStar
Listed by: timothy m mcmahon jr
Office: pwg real estate, llc.
MLS#:5243834
Source:OH_NORMLS
Price summary
- Price:$275,000
- Price per sq. ft.:$174.05
About this home
Welcome to 478 Manhattan Parkway, an absolutely stunning and immaculately maintained four-level split nestled on a quiet street in desirable Painesville Township within the Riverside Local School District. Situated on approximately one-third of an acre, this beautiful home offers exceptional living space, wonderful indoor/outdoor entertaining areas, and a private backyard retreat. A ceramic-tile foyer welcomes you into the spacious living room, highlighted by a large picture window that fills the space with natural light. Luxury vinyl plank flooring flows through the living room and into the open eat-in kitchen featuring ample cabinetry, ceramic tile backsplash, generous dining space, and sliding glass doors leading to the rear deck. The expansive lower-level family room provides an incredible gathering space centered around a beautiful brick wood-burning fireplace, while a dedicated full bathroom adds convenience and versatility. Below the family room, a full basement expands the home's footprint and offers outstanding potential for storage, a workshop, home gym, recreation area, or future finished living space. Upstairs you'll find three comfortable bedrooms and a second updated full bathroom. The oversized attached two-car garage features custom cabinetry for additional storage along with convenient man-door access to the backyard. Outside, beautiful landscaping surrounds an incredible private setting enclosed by a full cedar privacy fence. Enjoy summer days on the custom deck and evenings gathered around the fire pit on the hard-surface brick paver patio. A storage shed provides additional space for outdoor equipment. Notable improvements include newer HVAC (2020), paver patio (2019), cedar privacy fence (2018), patio/deck improvements (2017/2019), and luxury vinyl plank flooring throughout the living room, kitchen, and bathrooms. Impeccably maintained, thoughtfully updated, and truly move-in ready, 478 Manhattan Parkway is an exceptional home. Must See....
Contact an agent
Home facts
- Year built:1978
- Subdivision & Development:Park Estates
- Listing ID #:5243834
- Added:1 day(s) ago
- Updated:September 12, 2026 at 02:29 PM
Rooms and interior
- Bedrooms:3
- Total bathrooms:2
- Full bathrooms:2
- Rooms Total:6
- Kitchen Description:Dishwasher, Microwave, Range, Refrigerator
- Basement:Yes
- Basement Description:Full
- Living area:1,580 sq. ft.
Heating and cooling
- Cooling:Central Air, Heat Pump
- Heating:Electric, Heat Pump
- Central air:Yes
Structure and exterior
- Roof:Asphalt, Fiberglass
- Year built:1978
- Building area:1,580 sq. ft.
- Lot area:0.32 Acres
- Construction Materials:Vinyl Siding
- Exterior Features:Deck, Patio
Utilities
- Water:Public
- Sewer:Public Sewer
Finances and disclosures
- Price:$275,000
- Price per sq. ft.:$174.05
- Tax amount:$2,967 (2025)
Features and amenities
- Appliances:Dishwasher, Microwave, Range, Refrigerator, Washer
- Laundry features:Dryer, Washer
Parking
- Parking description:Attached, Garage
- Garage:Yes
- Garage spaces:2

New listings near 478 Manhattan Pky
- New
 $255,900Active3 beds 2 baths1,468 sq. ft.
1646 Bridle Path, Painesville, OH 44077
MLS# 5243088Listed by: MCDOWELL HOMES REAL ESTATE SERVICES - Open Thu, 6 to 7:30pmNew
 $250,000Active5 beds 2 baths2,007 sq. ft.
829 Homewood Drive, Painesville, OH 44077
MLS# 5241673Listed by: PLATINUM REAL ESTATE - New
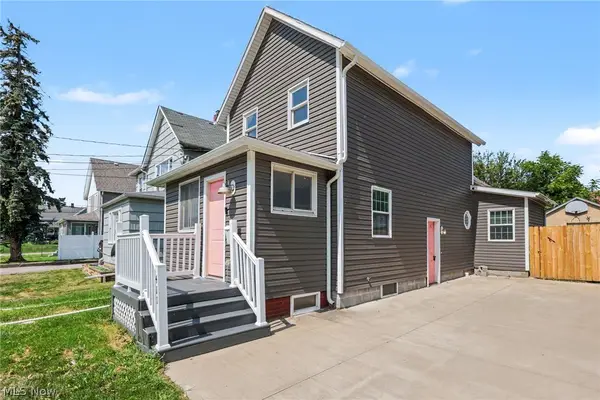 $210,000Active3 beds 2 baths1,279 sq. ft.
411 7th Street, Fairport Harbor, OH 44077
MLS# 5243796Listed by: OPENDOOR BROKERAGE LLC - New
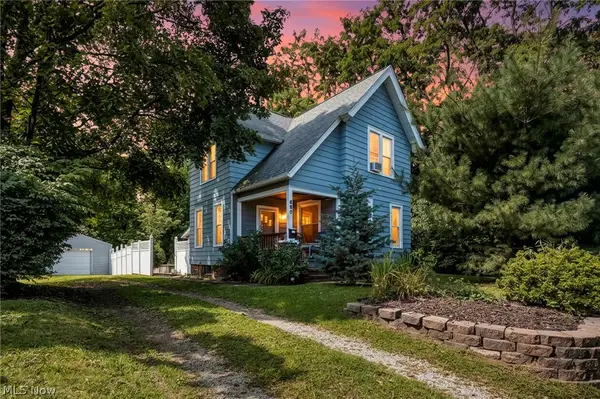 $175,000Active2 beds 2 baths1,547 sq. ft.
695 N Saint Clair Street, Painesville, OH 44077
MLS# 5242126Listed by: REAL OF OHIO - New
 $179,900Active3 beds 1 baths1,693 sq. ft.
648 Belmont Drive, Painesville, OH 44077
MLS# 5243461Listed by: HOMESMART REAL ESTATE MOMENTUM LLC - Open Sun, 11am to 1pmNew
 $239,900Active3 beds 2 baths
904 Hardy Road, Painesville Twp, OH 44077
MLS# 5243559Listed by: HOMESMART REAL ESTATE MOMENTUM LLC 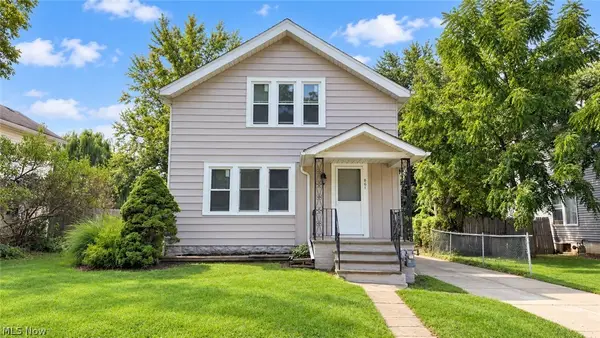 $179,900Pending3 beds 2 baths1,342 sq. ft.
861 N State Street, Painesville, OH 44077
MLS# 5243162Listed by: RE/MAX HAVEN REALTY- Open Sat, 1 to 3pmNew
 $340,000Active3 beds 2 baths1,586 sq. ft.
193 Linden Drive, Painesville Twp, OH 44077
MLS# 5243061Listed by: HOMESMART REAL ESTATE MOMENTUM LLC - New
 $265,500Active4 beds 3 baths2,894 sq. ft.
218 Wintergreen Hill Drive, Painesville Twp, OH 44077
MLS# 5242500Listed by: EXP REALTY, LLC.


Protect your home and budget from life's surprises with an Assurant Home Warranty, backed by a partner that supports you through every step of homeownership. Explore Plans.
©2026 Century 21 Real Estate LLC. All rights reserved. CENTURY 21®, the CENTURY 21 Logo and C21® are service marks owned by Century 21 Real Estate LLC. Century 21 Real Estate LLC fully supports the principles of the Fair Housing Act and the Equal Opportunity Act. Each office is independently owned and operated. Listing information is deemed reliable but not guaranteed accurate.