
160 W Jackson Street, Painesville, OH 44077
Local realty services provided by:CENTURY 21 Darfus Realty
Listed by: debra a pizzo, asa a cox
Office: glasshouse realty group, llc.
MLS#:5256691
Source:OH_NORMLS
Price summary
- Price:$219,900
- Price per sq. ft.:$151.24
About this home
Updated 3-bedroom, 1-bath home for sale in Painesville, offering over 1,450 square feet of living space. The interior features beautiful hardwood floors, an updated kitchen, and a fully tiled bathroom. Extensive work has been completed in the basement to improve its structural integrity and keep it dry, with useful space for storage. The home is beautifully staged to highlight its layout and help buyers picture themselves here. Outside, enjoy the covered front porch and a convenient location near the Painesville square, schools, parks, and freeways. A well-updated Painesville home with character and practical improvements throughout.
Contact an agent
Home facts
- Year built:1910
- Subdivision & Development:Thomas Perrine & Others Sub
- Listing ID #:5256691
- Added:1 day(s) ago
- Updated:October 29, 2026 at 02:43 PM
Rooms and interior
- Bedrooms:3
- Total bathrooms:1
- Full bathrooms:1
- Rooms Total:6
- Kitchen Description:Dishwasher, Range, Refrigerator
- Basement:Yes
- Basement Description:Full, Sump Pump
- Living area:1,454 sq. ft.
Heating and cooling
- Cooling:Central Air
- Heating:Forced Air, Gas
- Central air:Yes
Structure and exterior
- Roof:Asphalt, Shingle
- Year built:1910
- Building area:1,454 sq. ft.
- Lot area:0.15 Acres
- Construction Materials:Vinyl Siding
- Levels:2 Stories, 2 Story
Utilities
- Water:Public
- Sewer:Public Sewer
Finances and disclosures
- Price:$219,900
- Price per sq. ft.:$151.24
- Tax amount:$904 (2025)
Features and amenities
- Appliances:Dishwasher, Range, Refrigerator
Parking
- Parking description:Driveway

New listings near 160 W Jackson Street
- New
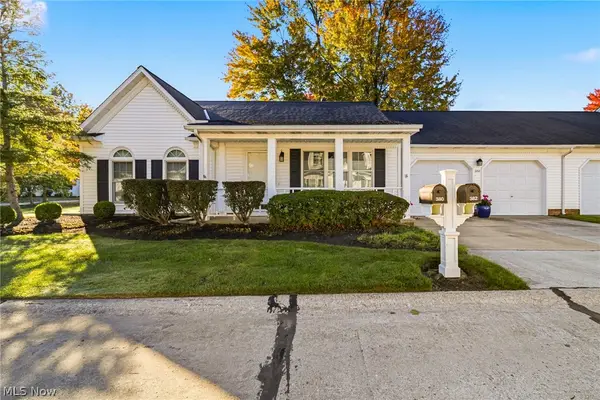 $250,000Active3 beds 2 baths1,624 sq. ft.
380 Chesapeake Cove, Painesville, OH 44077
MLS# 5256039Listed by: RE/MAX RESULTS - New
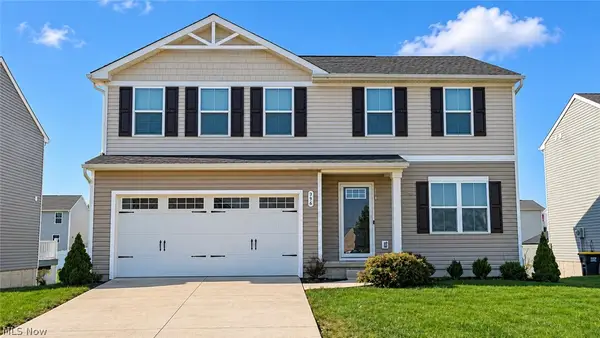 $340,000Active4 beds 3 baths2,403 sq. ft.
396 Regina Drive, Painesville Twp, OH 44077
MLS# 5255844Listed by: REALTY REVOLUTION, INC. - New
 $440,000Active4 beds 4 baths3,992 sq. ft.
1460 Greenfield Lane, Painesville Twp, OH 44077
MLS# 5252564Listed by: PLATINUM REAL ESTATE - New
 $314,900Active3 beds 4 baths2,765 sq. ft.
234 Mentor Avenue, Painesville, OH 44077
MLS# 5254739Listed by: MCDOWELL HOMES REAL ESTATE SERVICES - New
 $110,000Active3 beds 1 baths1,120 sq. ft.
429 Lake Shore Boulevard, Painesville, OH 44077
MLS# 5255011Listed by: HOMESMART REAL ESTATE MOMENTUM LLC - New
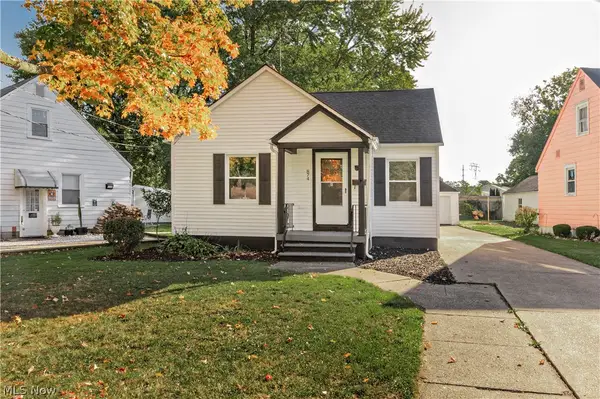 $199,000Active3 beds 1 baths1,231 sq. ft.
874 Hine Avenue, Painesville, OH 44077
MLS# 5253879Listed by: KELLER WILLIAMS GREATER METROPOLITAN 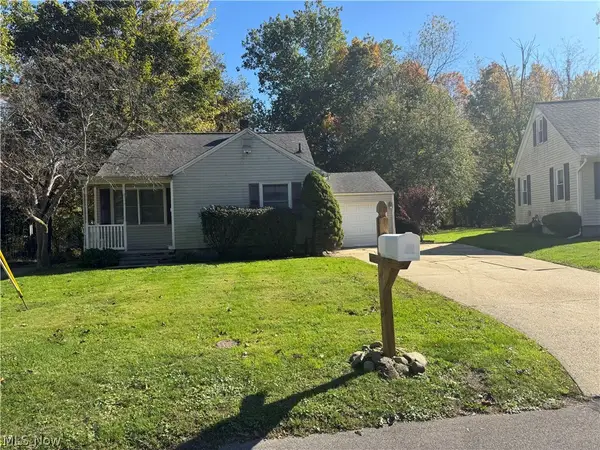 $134,900Pending3 beds 1 baths1,040 sq. ft.
479 Valley View Drive, Painesville, OH 44077
MLS# 5254743Listed by: EXP REALTY, LLC.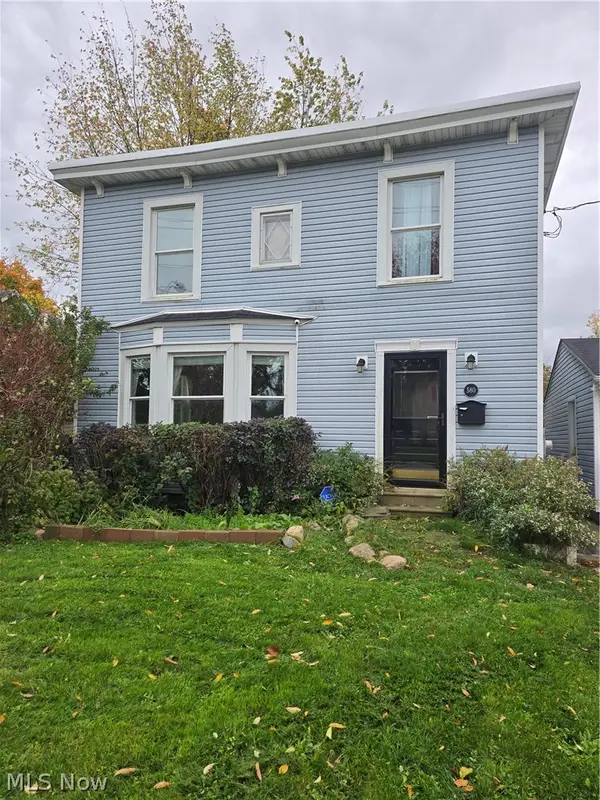 $190,000Active3 beds 2 baths1,560 sq. ft.
580 E Erie Street, Painesville, OH 44077
MLS# 5254138Listed by: ASSURED REAL ESTATE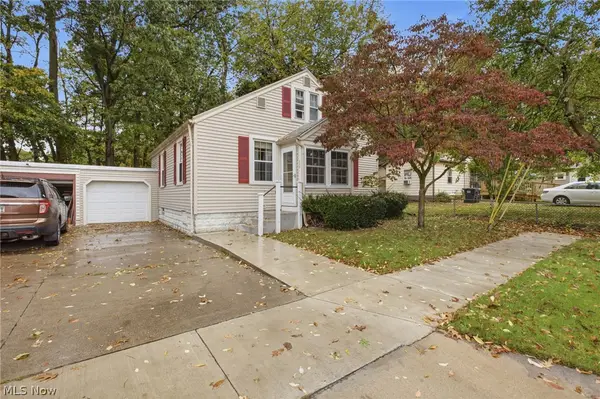 $159,900Active3 beds 1 baths1,606 sq. ft.
220 Luary Drive, Painesville, OH 44077
MLS# 5254098Listed by: GLASSHOUSE REALTY GROUP, LLC


Protect your home and budget from life's surprises with an Assurant Home Warranty, backed by a partner that supports you through every step of homeownership. Explore Plans.
©2026 Century 21 Real Estate LLC. All rights reserved. CENTURY 21®, the CENTURY 21 Logo and C21® are service marks owned by Century 21 Real Estate LLC. Century 21 Real Estate LLC fully supports the principles of the Fair Housing Act and the Equal Opportunity Act. Each office is independently owned and operated. Listing information is deemed reliable but not guaranteed accurate.