
571 Sandtrap Circle, Painesville, OH 44077
Local realty services provided by:CENTURY 21 Full Service Realty
Listed by: echo k bosserman
Office: keller williams greater cleveland northeast
MLS#:5213073
Source:OH_NORMLS
Price summary
- Price:$155,000
- Price per sq. ft.:$72.84
About this home
Imagine coming home to comfort, space, and peaceful living in this beautifully maintained 3-bedroom, 2.5-bath ranch manufactured home located in a quiet, highly sought-after community. From morning coffee in the spacious kitchen with abundant storage to hosting family gatherings in the great room, this home was designed for both everyday comfort and lasting memories. Multiple living spaces — including a dining room, living room, and great room — provide the flexibility to entertain, relax, or simply enjoy time together. Outside, the large detached garage offers plenty of room for hobbies, storage, or projects, while the wheelchair lift adds thoughtful accessibility and convenience. Whether you’re looking to settle into a slower pace or create a warm and welcoming place to call home, this property offers the space and comfort to truly make it your own. Seller is also offering a 1 year home warranty.
Contact an agent
Home facts
- Year built:1999
- Listing ID #:5213073
- Added:1 day(s) ago
- Updated:May 27, 2026 at 02:10 PM
Rooms and interior
- Bedrooms:3
- Total bathrooms:3
- Full bathrooms:2
- Half bathrooms:1
- Kitchen Description:Dishwasher, Microwave, Range, Refrigerator
- Basement:Yes
- Living area:2,128 sq. ft.
Heating and cooling
- Cooling:Central Air
- Heating:Fireplaces, Forced Air, Gas
- Central air:Yes
Structure and exterior
- Roof:Asphalt, Fiberglass
- Year built:1999
- Building area:2,128 sq. ft.
- Construction Materials:Vinyl Siding
- Exterior Features:Deck
- Levels:1 Story
Utilities
- Water:Public
- Sewer:Public Sewer
Finances and disclosures
- Price:$155,000
- Price per sq. ft.:$72.84
- Tax amount:$1,138 (2025)
Features and amenities
- Appliances:Dishwasher, Microwave, Range, Refrigerator, Washer
- Laundry features:Dryer, Washer
Parking
- Parking description:Detached, Driveway, Garage, Paved
- Garage:Yes
- Garage spaces:2

New listings near 571 Sandtrap Circle
- Open Sat, 12 to 1:30pmNew
 $345,000Active3 beds 2 baths1,848 sq. ft.
6635 Taylor Road, Painesville, OH 44077
MLS# 5211575Listed by: EXP REALTY, LLC. - New
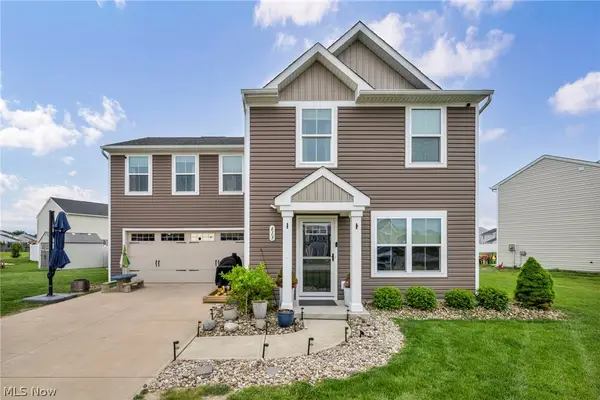 $299,900Active4 beds 3 baths1,680 sq. ft.
613 Cherrywood Lane, Painesville Twp, OH 44077
MLS# 5212019Listed by: REAL OF OHIO - New
 $584,900Active2 beds 2 baths3,384 sq. ft.
7802 Hunting Lake Drive, Painesville, OH 44077
MLS# 5209520Listed by: HOMESMART REAL ESTATE MOMENTUM LLC 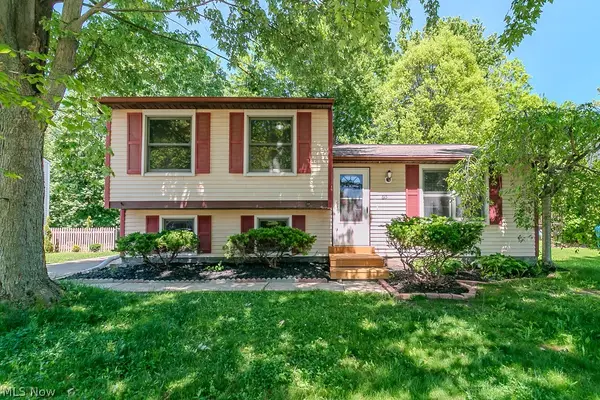 $225,000Pending3 beds 2 baths1,468 sq. ft.
615 Trailwood Drive, Painesville, OH 44077
MLS# 5212448Listed by: KELLER WILLIAMS GREATER CLEVELAND NORTHEAST- New
 $395,000Active4 beds 3 baths2,040 sq. ft.
1397 Searay Cove, Painesville, OH 44077
MLS# 5210830Listed by: MCDOWELL HOMES REAL ESTATE SERVICES 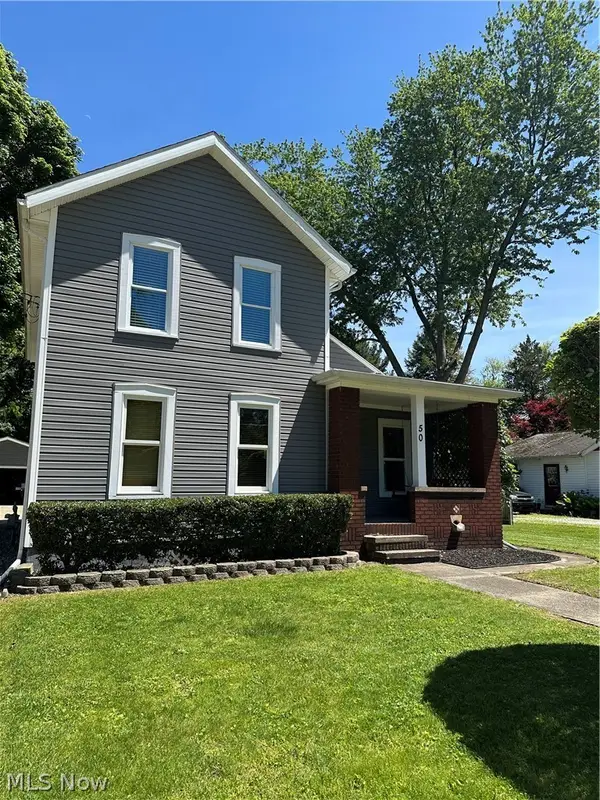 $187,000Pending3 beds 2 baths1,464 sq. ft.
50 Casement Avenue, Painesville, OH 44077
MLS# 5212287Listed by: COLDWELL BANKER SCHMIDT REALTY- New
 $334,900Active9 beds 4 baths4,628 sq. ft.
134 Pearl Street, Painesville, OH 44077
MLS# 5211515Listed by: ENGEL & VLKERS DISTINCT - New
 $205,900Active3 beds 2 baths1,591 sq. ft.
141 Grass Court, Painesville, OH 44077
MLS# 5211294Listed by: MCDOWELL HOMES REAL ESTATE SERVICES - New
 $315,000Active4 beds 3 baths1,680 sq. ft.
532 Roberta Drive, Painesville, OH 44077
MLS# 5211156Listed by: GLASSHOUSE REALTY GROUP, LLC


Protect your home and budget from life's surprises with an Assurant Home Warranty, backed by a partner that supports you through every step of homeownership. Explore Plans.
©2026 Century 21 Real Estate LLC. All rights reserved. CENTURY 21®, the CENTURY 21 Logo and C21® are service marks owned by Century 21 Real Estate LLC. Century 21 Real Estate LLC fully supports the principles of the Fair Housing Act and the Equal Opportunity Act. Each office is independently owned and operated. Listing information is deemed reliable but not guaranteed accurate.