
73 E South Street, Painesville, OH 44077
Local realty services provided by:CENTURY 21 Bolte Real Estate
Listed by: darren w burke
Office: keller williams greater cleveland northeast
MLS#:5254531
Source:OH_NORMLS
Price summary
- Price:$345,000
- Price per sq. ft.:$158.11
About this home
Why build new when you can own this 2024 custom-built ranch by one of the area's premier builders, complete with upgrades that would be impossible to duplicate at today's construction costs? This 3-bedroom, 2-full-bath home is available for immediate occupancy and offers single-floor living, an attached 2-car garage and an extensive list of quality finishes and improvements from custom woodworking and wrot iron railings not usually available at this price point.
Starting outside, you'll appreciate the covered front porch with natural wood columns, custom exterior lighting and attractive landscaping. Inside, the owners have gone well beyond standard builder finishes with upgraded real wood doors, custom wood trim around windows and doors, wide-plank luxury vinyl flooring, upgraded ceiling fans and lighting fixtures, and 1½-inch custom window blinds throughout. The entryway features a built-in bench with coat hooks and shoe storage.
The living and dining areas feature vaulted ceilings, recessed lighting and additional windows for increased natural light. The kitchen includes quartz countertops, decorative tile backsplash, undermount stainless steel sink, built-in microwave, pantry and a Frigidaire Gallery TwinTech refrigerator with multiple storage drawers.
The primary bedroom has direct access to the rear deck through sliding glass doors, a custom walk-in closet system and a bathroom featuring double-bowl vanities and a 6-foot walk-in shower finished with upgraded glass tile.
All three bedrooms, two full bathrooms and laundry are conveniently located on the main floor. The laundry includes high-end GE front-loading washer and dryer with smartphone controls.
Built with 10-course basement foundation walls for additional ceiling height and future finished living space. A full bathroom rough-in is already in place, Trane High-efficiency Furnace and On-Demand Water Heater...
Contact an agent
Home facts
- Year built:2024
- Listing ID #:5254531
- Added:6 day(s) ago
- Updated:November 06, 2026 at 03:34 PM
Rooms and interior
- Bedrooms:3
- Total bathrooms:2
- Full bathrooms:2
- Rooms Total:4
- Kitchen Description:Dishwasher, Disposal, Microwave, Range, Refrigerator
- Basement:Yes
- Basement Description:Full, Sump Pump, Unfinished
- Living area:2,182 sq. ft.
Heating and cooling
- Heating:Forced Air, Gas
Structure and exterior
- Roof:Asphalt, Shingle
- Year built:2024
- Building area:2,182 sq. ft.
- Lot area:0.22 Acres
- Architectural Style:Ranch
- Construction Materials:Vinyl Siding
- Exterior Features:Deck
- Levels:1 Story
Utilities
- Water:Public
- Sewer:Public Sewer
Finances and disclosures
- Price:$345,000
- Price per sq. ft.:$158.11
- Tax amount:$5,639 (2025)
Features and amenities
- Appliances:Dishwasher, Disposal, Microwave, Range, Refrigerator, Washer
- Laundry features:Dryer, Washer
- Amenities:Smoke Detectors
Parking
- Parking description:Attached, Garage
- Garage:Yes
- Garage spaces:2

New listings near 73 E South Street
- New
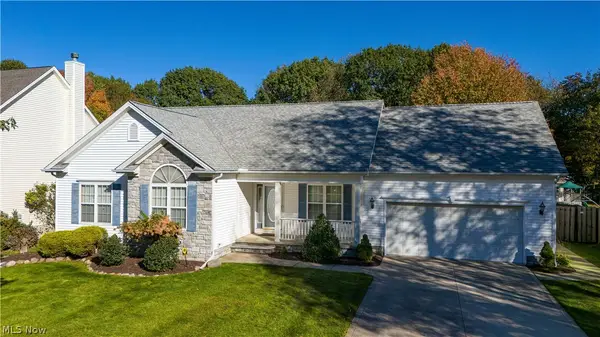 $360,000Active3 beds 3 baths1,622 sq. ft.
68 Whitmore Court, Painesville, OH 44077
MLS# 5258623Listed by: KELLER WILLIAMS LIVING - Open Sun, 2 to 3pmNew
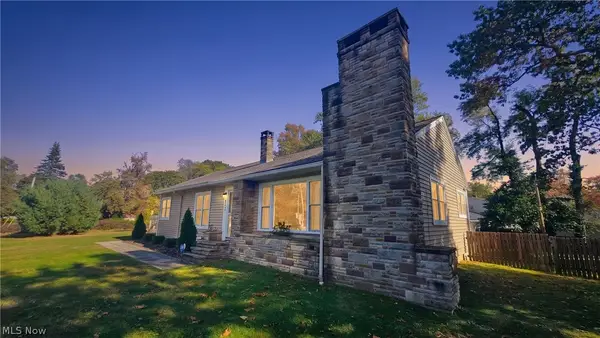 $275,000Active4 beds 2 baths1,928 sq. ft.
893 Mentor Avenue, Painesville, OH 44077
MLS# 5254958Listed by: HOMESMART REAL ESTATE MOMENTUM LLC - New
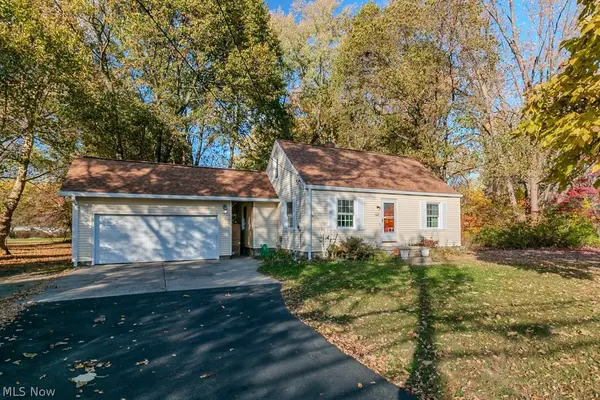 $259,000Active3 beds 1 baths2,106 sq. ft.
135 Hale Road, Painesville, OH 44077
MLS# 5258607Listed by: MCDOWELL HOMES REAL ESTATE SERVICES - New
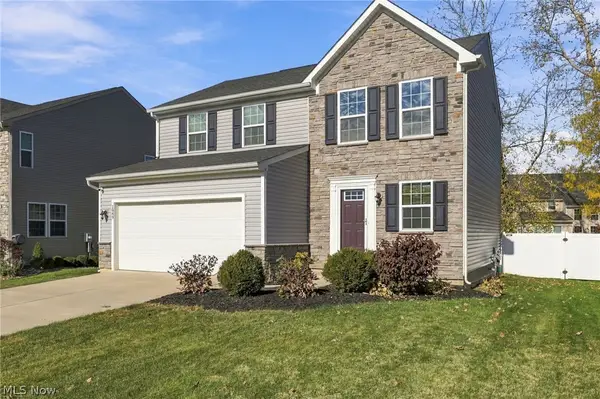 $329,900Active3 beds 3 baths1,800 sq. ft.
1949 Spruce Lane, Painesville Twp, OH 44077
MLS# 5256911Listed by: HOMESMART REAL ESTATE MOMENTUM LLC - New
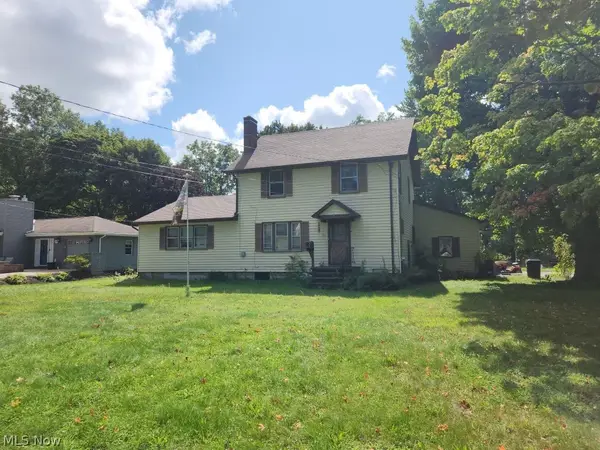 $104,999Active4 beds 2 baths2,237 sq. ft.
90 Overlook Road, Painesville, OH 44077
MLS# 5257655Listed by: BERKSHIRE HATHAWAY HOMESERVICES STOUFFER REALTY - New
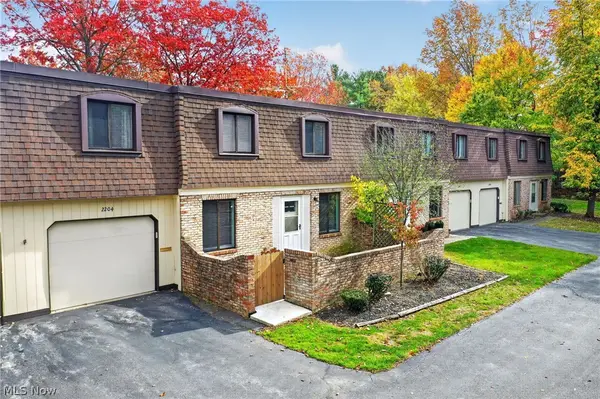 $150,000Active3 beds 2 baths1,188 sq. ft.
1651 Mentor Avenue, Painesville, OH 44077
MLS# 5257456Listed by: EXP REALTY, LLC. - New
 $174,900Active2 beds 1 baths
1205 Elm Street, Painesville, OH 44077
MLS# 5257256Listed by: GLASSHOUSE REALTY GROUP, LLC  $249,900Pending3 beds 2 baths1,640 sq. ft.
7680 Jennings Drive, Painesville, OH 44077
MLS# 5256162Listed by: KELLER WILLIAMS GREATER METROPOLITAN- Open Sat, 12:30 to 2pm
 $379,900Activeundercontract4 beds 3 baths3,004 sq. ft.
1360 Cedar Creek Court, Painesville, OH 44077
MLS# 5257104Listed by: MCDOWELL HOMES REAL ESTATE SERVICES


Protect your home and budget from life's surprises with an Assurant Home Warranty, backed by a partner that supports you through every step of homeownership. Explore Plans.
©2026 Century 21 Real Estate LLC. All rights reserved. CENTURY 21®, the CENTURY 21 Logo and C21® are service marks owned by Century 21 Real Estate LLC. Century 21 Real Estate LLC fully supports the principles of the Fair Housing Act and the Equal Opportunity Act. Each office is independently owned and operated. Listing information is deemed reliable but not guaranteed accurate.