
7725 Proctor Road, Painesville, OH 44077
Local realty services provided by:CENTURY 21 Transcendent Realty
Listed by: kay zabivnik
Office: mcdowell homes real estate services
MLS#:5253652
Source:OH_NORMLS
Price summary
- Price:$299,000
- Price per sq. ft.:$143.47
About this home
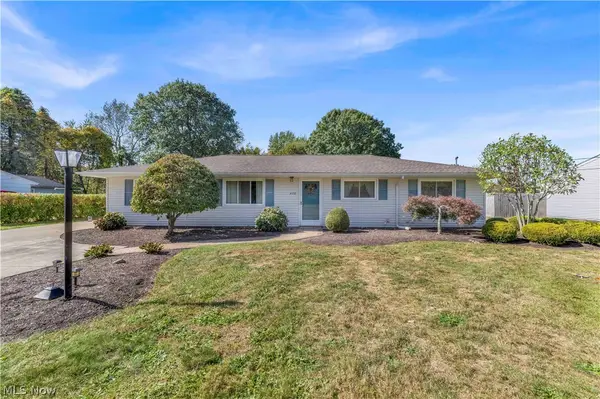
Situated on 2.13 acres, this unique property combines comfortable single-level living, Income generating apartment or separate guest accommodations, and exceptional garage and workshop space!
The main residence is a beautiful, well maintained, ranch featuring 3-bedrooms and 1-bath with generous living space, an inviting eat-in kitchen, and a 2.5-car attached garage. The addition of central air conditioning in 2025 brings another level of comfort in this cozy ranch. Above the attached garage, you'll find a separate living space complete with 2 bedrooms, a full bathroom, kitchen, living room, and laundry. Updated in 2024 with new appliances and a newly installed staircase, this additional space provides wonderful flexibility for guests or income. One of the property's most impressive features is the massive 1,600-square-foot detached garage and workshop! Equipped with a 10-foot overhead door and commercial-grade opener, this incredible space offers tremendous possibilities for vehicle storage, equipment, or workshop projects.
Significant improvements include a new well filtration system (2024), new well pump (2025), central air conditioning (2025), and complete crawl space encapsulation (2026). Additional updates include the roof (2015), kitchen improvements (2015/2026), aeration septic system (2018), and washer and dryer (2023). A portable generator connected to the home's electrical system is also included.
With two distinct living areas, extraordinary garage capacity, acreage, and numerous important updates already completed, this property offers a combination of space, functionality, and possibilities that is difficult to find. Schedule your private showing and explore everything this property has to offer!...
Contact an agent
Home facts
- Year built:1950
- Subdivision & Development:Sunshine Farms Sub
- Listing ID #:5253652
- Added:3 day(s) ago
- Updated:October 20, 2026 at 07:50 PM
Rooms and interior
- Bedrooms:5
- Total bathrooms:2
- Full bathrooms:2
- Rooms Total:11
- Kitchen Description:Dishwasher, Range, Refrigerator
- Basement:Yes
- Basement Description:Crawl Space
- Living area:2,084 sq. ft.
Heating and cooling
- Cooling:Central Air
- Heating:Forced Air, Gas
- Central air:Yes
Structure and exterior
- Roof:Asphalt, Fiberglass
- Year built:1950
- Building area:2,084 sq. ft.
- Lot area:2.13 Acres
- Architectural Style:Ranch
- Construction Materials:Vinyl Siding
- Levels:1 Story
Utilities
- Water:Well
- Sewer:Septic Tank
Finances and disclosures
- Price:$299,000
- Price per sq. ft.:$143.47
- Tax amount:$4,123 (2025)
Features and amenities
- Appliances:Dishwasher, Range, Refrigerator, Washer
- Laundry features:Dryer, Washer
Parking
- Parking description:Attached, Detached, Garage
- Garage:Yes
- Garage spaces:6

New listings near 7725 Proctor Road
- New
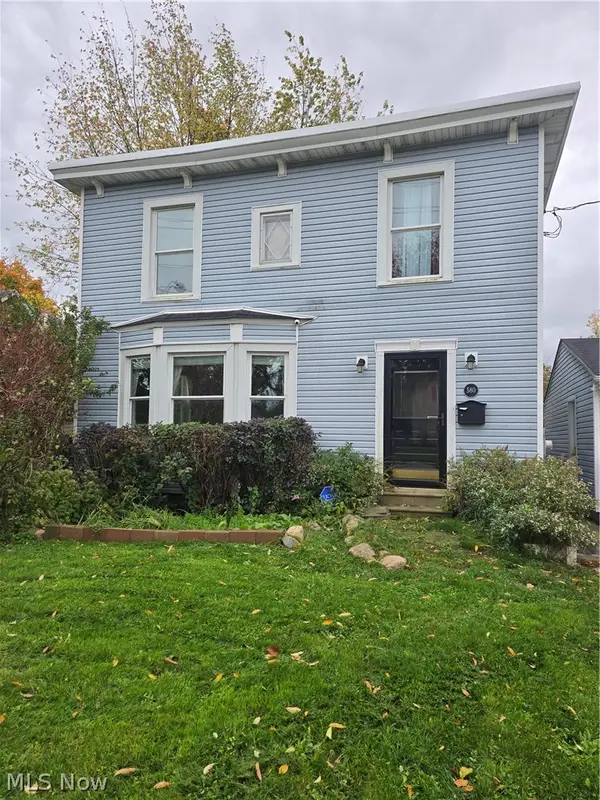 $190,000Active3 beds 2 baths1,560 sq. ft.
580 E Erie Street, Painesville, OH 44077
MLS# 5254138Listed by: ASSURED REAL ESTATE - New
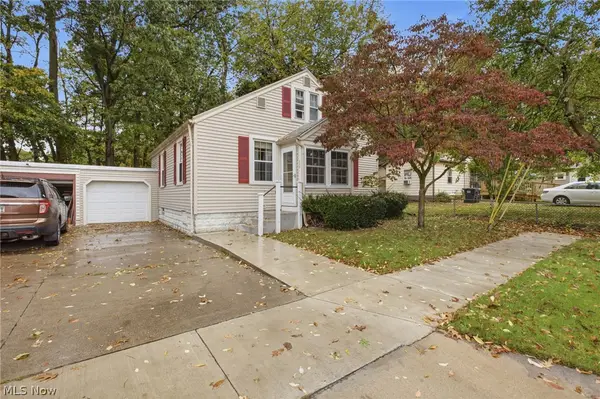 $159,900Active3 beds 1 baths1,606 sq. ft.
220 Luary Drive, Painesville, OH 44077
MLS# 5254098Listed by: GLASSHOUSE REALTY GROUP, LLC 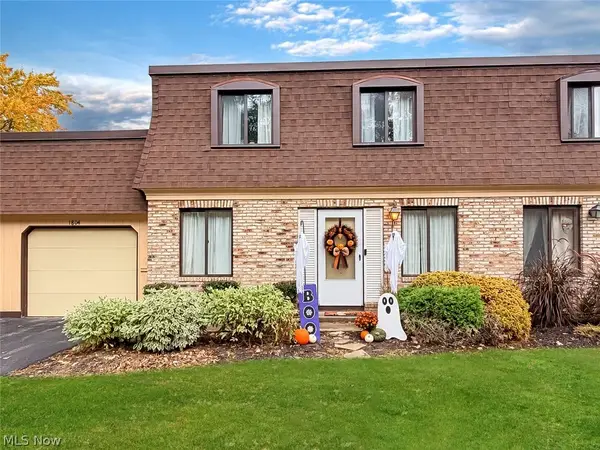 $124,900Pending2 beds 2 baths960 sq. ft.
1651 Mentor Avenue #1804, Painesville, OH 44077
MLS# 5253802Listed by: MCDOWELL HOMES REAL ESTATE SERVICES- New
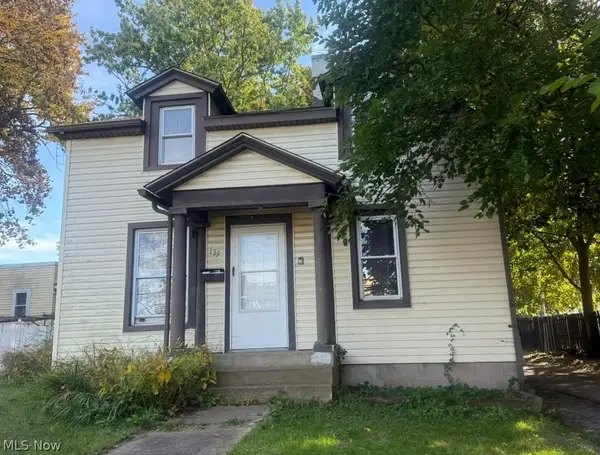 $130,000Active3 beds 1 baths1,544 sq. ft.
139 W Jackson Street, Painesville Twp, OH 44077
MLS# 5253696Listed by: GALILEO REALTY LLC 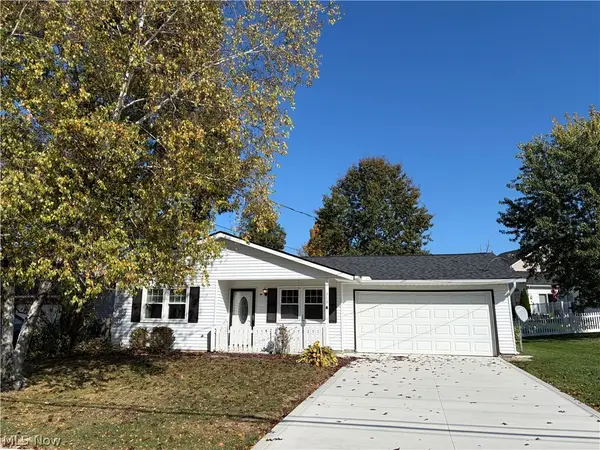 $159,900Pending3 beds 2 baths1,036 sq. ft.
310 Trailwood Drive, Painesville, OH 44077
MLS# 5253223Listed by: MCDOWELL HOMES REAL ESTATE SERVICES- New
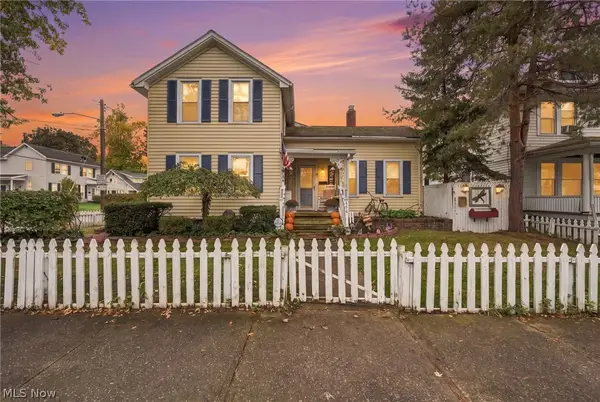 $214,200Active3 beds 1 baths1,499 sq. ft.
286 S Saint Clair Street, Painesville, OH 44077
MLS# 5253361Listed by: EXP REALTY, LLC. - New
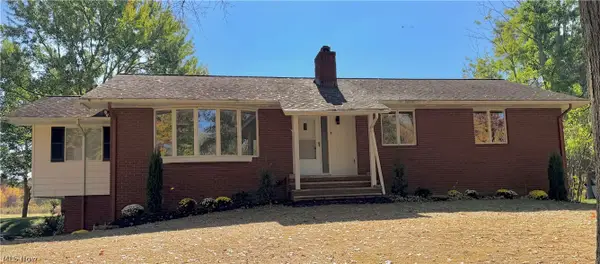 $359,000Active3 beds 2 baths1,958 sq. ft.
12310 Huntoon Road, Painesville, OH 44077
MLS# 5252318Listed by: KELLER WILLIAMS CITYWIDE - New
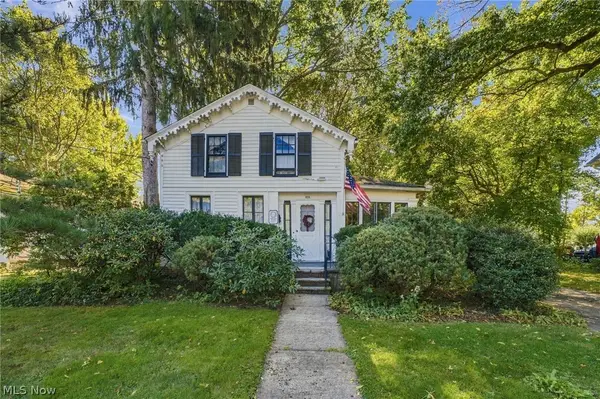 $165,000Active3 beds 2 baths1,432 sq. ft.
370 Bank Street, Painesville, OH 44077
MLS# 5252520Listed by: RE/MAX RESULTS - New
 $225,000Active3 beds 2 baths1,404 sq. ft.
4450 Redwood Drive, Painesville, OH 44077
MLS# 5249552Listed by: EXP REALTY, LLC.


Protect your home and budget from life's surprises with an Assurant Home Warranty, backed by a partner that supports you through every step of homeownership. Explore Plans.
©2026 Century 21 Real Estate LLC. All rights reserved. CENTURY 21®, the CENTURY 21 Logo and C21® are service marks owned by Century 21 Real Estate LLC. Century 21 Real Estate LLC fully supports the principles of the Fair Housing Act and the Equal Opportunity Act. Each office is independently owned and operated. Listing information is deemed reliable but not guaranteed accurate.