
10344 N Church Drive, Parma Heights, OH 44130
Local realty services provided by:CENTURY 21 Darfus Realty
Listed by: roger h peters
Office: regal realty, inc.
MLS#:5245997
Source:OH_NORMLS
Price summary
- Price:$269,900
- Price per sq. ft.:$133.48
About this home
Spacious Split-Level home in Parma Heights offering 4 large bedrooms, 2 1/2 bathrooms and approximately 2,022 square feet of living space, family room, central air, attached 2 car garage with opener, fenced backyard backups to the large Stroud Park, conveniently located near local shopping, schools, parks and commuter routes, this property offers comfortable living with room to personalize
Contact an agent
Home facts
- Year built:1961
- Subdivision & Development:Barrington Dev Inc 02
- Listing ID #:5245997
- Added:1 day(s) ago
- Updated:September 19, 2026 at 02:20 PM
Rooms and interior
- Bedrooms:4
- Total bathrooms:3
- Full bathrooms:2
- Half bathrooms:1
- Rooms Total:8
- Kitchen Description:Dishwasher, Range, Refrigerator
- Basement:Yes
- Basement Description:Full
- Living area:2,022 sq. ft.
Heating and cooling
- Cooling:Central Air
- Heating:Forced Air, Gas
- Central air:Yes
Structure and exterior
- Roof:Asphalt, Fiberglass
- Year built:1961
- Building area:2,022 sq. ft.
- Lot area:0.18 Acres
- Construction Materials:Wood Siding
- Exterior Features:Patio
Utilities
- Water:Public
- Sewer:Public Sewer
Finances and disclosures
- Price:$269,900
- Price per sq. ft.:$133.48
- Tax amount:$4,116 (2025)
Features and amenities
- Appliances:Dishwasher, Range, Refrigerator, Washer
- Laundry features:Dryer, Washer
Parking
- Parking description:Attached, Garage
- Garage:Yes
- Garage spaces:2

New listings near 10344 N Church Drive
- New
 $225,000Active5 beds 2 baths2,242 sq. ft.
10017 W Ridgewood Drive, Parma Heights, OH 44130
MLS# 5245715Listed by: HOMESMART REAL ESTATE MOMENTUM LLC - New
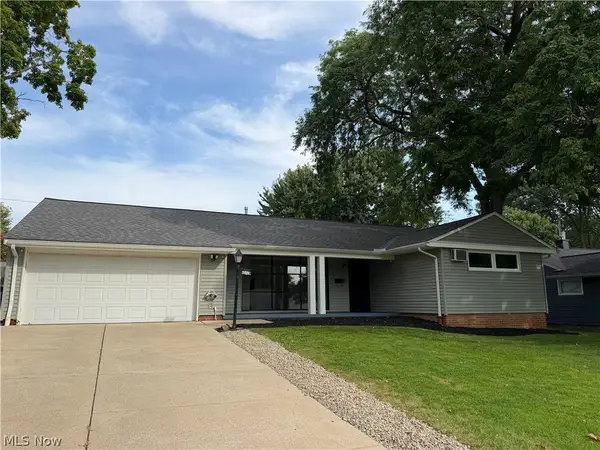 $259,900Active3 beds 2 baths1,750 sq. ft.
6351 Springwood Road, Parma Heights, OH 44130
MLS# 5245358Listed by: KELLER WILLIAMS ELEVATE - Open Sat, 2 to 4pmNew
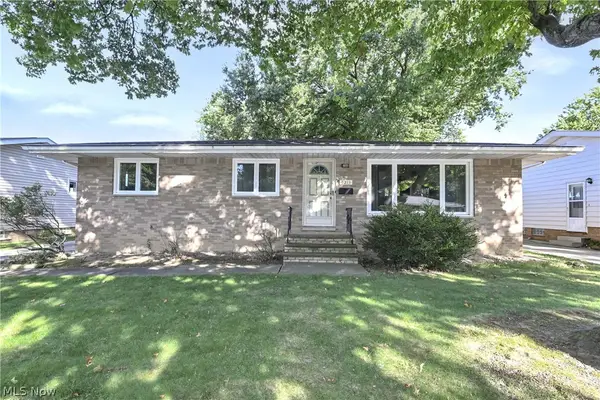 $239,992Active3 beds 2 baths1,864 sq. ft.
6213 Nelwood Road, Parma Heights, OH 44130
MLS# 5245097Listed by: KELLER WILLIAMS CITYWIDE - New
 $249,900Active3 beds 1 baths1,085 sq. ft.
9019 Newkirk Drive, Parma Heights, OH 44130
MLS# 5243478Listed by: KELLER WILLIAMS CITYWIDE - Open Sat, 2 to 4pmNew
 $159,999Active3 beds 2 baths1,596 sq. ft.
5891 Pearl Road, Parma Heights, OH 44130
MLS# 5243196Listed by: RE/MAX ABOVE & BEYOND  $215,000Pending3 beds 2 baths1,326 sq. ft.
11159 Stoneham Road, Parma Heights, OH 44130
MLS# 5242750Listed by: MCDOWELL HOMES REAL ESTATE SERVICES $209,900Pending3 beds 2 baths1,739 sq. ft.
6225 Stratford Drive, Parma Heights, OH 44130
MLS# 5238290Listed by: KELLER WILLIAMS ELEVATE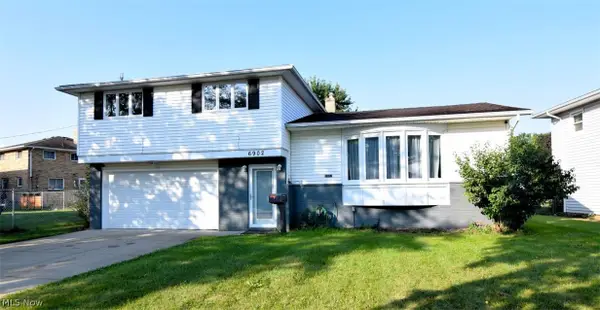 $272,000Active3 beds 3 baths1,742 sq. ft.
6902 Lantern Lane, Parma Heights, OH 44130
MLS# 5241893Listed by: RE/MAX CROSSROADS PROPERTIES $245,000Pending3 beds 2 baths1,412 sq. ft.
6953 Greenleaf Avenue, Parma Heights, OH 44130
MLS# 5242184Listed by: REAL OF OHIO


Protect your home and budget from life's surprises with an Assurant Home Warranty, backed by a partner that supports you through every step of homeownership. Explore Plans.
©2026 Century 21 Real Estate LLC. All rights reserved. CENTURY 21®, the CENTURY 21 Logo and C21® are service marks owned by Century 21 Real Estate LLC. Century 21 Real Estate LLC fully supports the principles of the Fair Housing Act and the Equal Opportunity Act. Each office is independently owned and operated. Listing information is deemed reliable but not guaranteed accurate.