
9474 Stoney Creek Lane, Parma Heights, OH 44130
Local realty services provided by:CENTURY 21 DeAnna Realty
Listed by: andrew t ginter
Office: keller williams greater metropolitan
MLS#:5230253
Source:OH_NORMLS
Price summary
- Price:$329,900
- Price per sq. ft.:$142.94
About this home
Welcome to 9474 Stoney Creek, tucked into one of Parma Heights’ most sought-after neighborhoods—an iconic 1960s enclave known for its impressive homes and a long history of attracting local mayors, judges and business leaders. With more than 2,300 square feet, this classic four-bedroom, 2.5-bath colonial delivers the space buyers are struggling to find today. Relax on the large front porch before stepping inside to an updated eat-in kitchen and spacious living and dining rooms with brand-new carpeting. At the back of the home, the family room steals the show with rustic ceiling beams, pegged hardwood floors and a wood-burning fireplace ready for cozy Cleveland evenings. Just beyond is an enclosed patio overlooking the fully fenced backyard—perfect for entertaining, pets or simply unwinding in your own private outdoor space. Upstairs, you’ll find four genuinely large bedrooms and two full baths—no “technically a bedroom” funny business here! Replacement windows throughout, plus a newer roof and gutter guards, add valuable peace of mind. Large home, great bones and a coveted location—opportunities in Stoney Creek don’t come along often, so don’t wait to make your move!...
Contact an agent
Home facts
- Year built:1968
- Subdivision & Development:Greenbriar Colony Sub 4
- Listing ID #:5230253
- Added:52 day(s) ago
- Updated:September 14, 2026 at 07:38 AM
Rooms and interior
- Bedrooms:4
- Total bathrooms:3
- Full bathrooms:2
- Half bathrooms:1
- Rooms Total:8
- Kitchen Description:Dishwasher, Microwave, Range, Refrigerator
- Basement:Yes
- Basement Description:Crawl Space, Partial, Unfinished
- Living area:2,308 sq. ft.
Heating and cooling
- Cooling:Central Air
- Heating:Forced Air
- Central air:Yes
Structure and exterior
- Roof:Asphalt, Fiberglass
- Year built:1968
- Building area:2,308 sq. ft.
- Lot area:0.23 Acres
- Architectural Style:Colonial
- Construction Materials:Brick, Cedar
- Exterior Features:Patio, Porch
- Levels:2 Stories, 2 Story
Utilities
- Water:Public
- Sewer:Public Sewer
Finances and disclosures
- Price:$329,900
- Price per sq. ft.:$142.94
- Tax amount:$5,629 (2025)
Features and amenities
- Appliances:Dishwasher, Microwave, Range, Refrigerator, Washer
- Laundry features:Dryer, Washer
Parking
- Parking description:Attached, Driveway, Garage
- Garage:Yes
- Garage spaces:2

New listings near 9474 Stoney Creek Lane
- New
 $249,900Active3 beds 1 baths1,085 sq. ft.
9019 Newkirk Drive, Parma Heights, OH 44130
MLS# 5243478Listed by: KELLER WILLIAMS CITYWIDE - New
 $170,000Active3 beds 2 baths1,596 sq. ft.
5891 Pearl Road, Parma Heights, OH 44130
MLS# 5243196Listed by: RE/MAX ABOVE & BEYOND  $215,000Pending3 beds 2 baths1,326 sq. ft.
11159 Stoneham Road, Parma Heights, OH 44130
MLS# 5242750Listed by: MCDOWELL HOMES REAL ESTATE SERVICES $209,900Pending3 beds 2 baths1,739 sq. ft.
6225 Stratford Drive, Parma Heights, OH 44130
MLS# 5238290Listed by: KELLER WILLIAMS ELEVATE- New
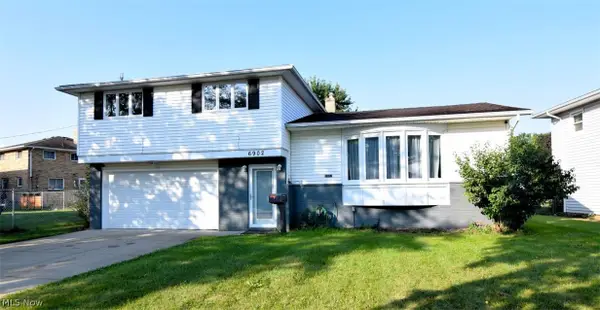 $272,000Active3 beds 3 baths1,742 sq. ft.
6902 Lantern Lane, Parma Heights, OH 44130
MLS# 5241893Listed by: RE/MAX CROSSROADS PROPERTIES  $245,000Pending3 beds 2 baths1,412 sq. ft.
6953 Greenleaf Avenue, Parma Heights, OH 44130
MLS# 5242184Listed by: REAL OF OHIO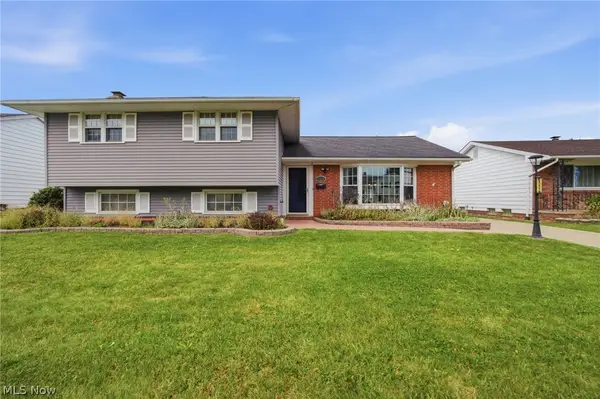 $279,900Pending4 beds 3 baths2,321 sq. ft.
6504 Kingsdale Boulevard, Parma Heights, OH 44130
MLS# 5242047Listed by: KELLER WILLIAMS ELEVATE- New
 $299,000Active3 beds 2 baths1,258 sq. ft.
11746 Lafayette Drive, Parma Heights, OH 44130
MLS# 5242055Listed by: RE/MAX ABOVE & BEYOND 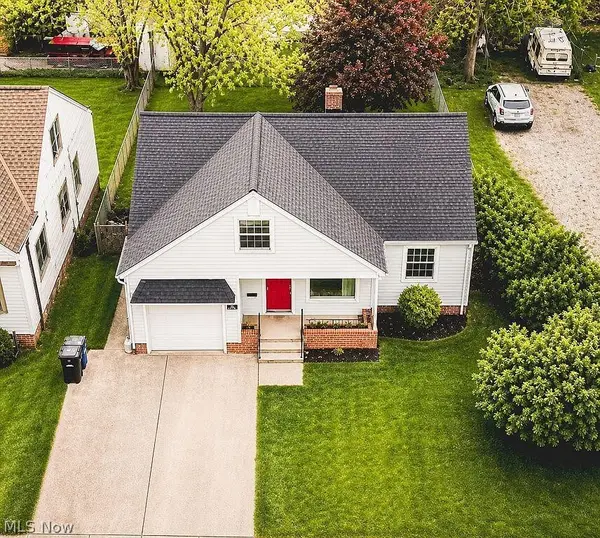 $279,000Active4 beds 2 baths1,354 sq. ft.
5860 Pearl Road, Parma, OH 44130
MLS# 5241560Listed by: OHIO BROKER DIRECT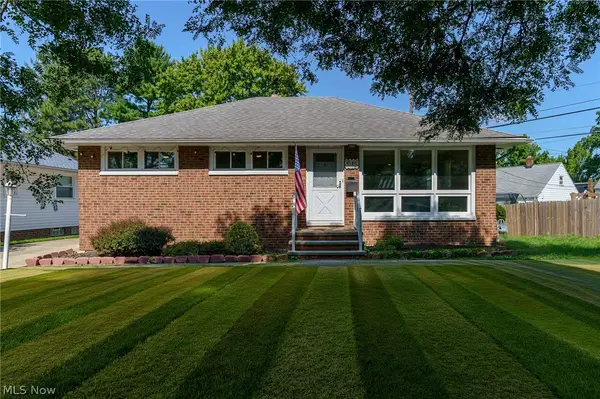 $260,000Active3 beds 2 baths1,596 sq. ft.
6150 Vernondale Drive, Parma Heights, OH 44130
MLS# 5239940Listed by: COLDWELL BANKER SCHMIDT REALTY


Protect your home and budget from life's surprises with an Assurant Home Warranty, backed by a partner that supports you through every step of homeownership. Explore Plans.
©2026 Century 21 Real Estate LLC. All rights reserved. CENTURY 21®, the CENTURY 21 Logo and C21® are service marks owned by Century 21 Real Estate LLC. Century 21 Real Estate LLC fully supports the principles of the Fair Housing Act and the Equal Opportunity Act. Each office is independently owned and operated. Listing information is deemed reliable but not guaranteed accurate.